1528 Wildlark Drive Peterborough, ON K9K 1X1
Inscription par: PropTX - IDX / Listed By: Psr

  1528 Wildlark Drive Peterborough, ON K9K 1X1

En vigueur
722 000 $ (CAD)

4
CAC
2
SDB
1100-1500
PI. CA.

Description

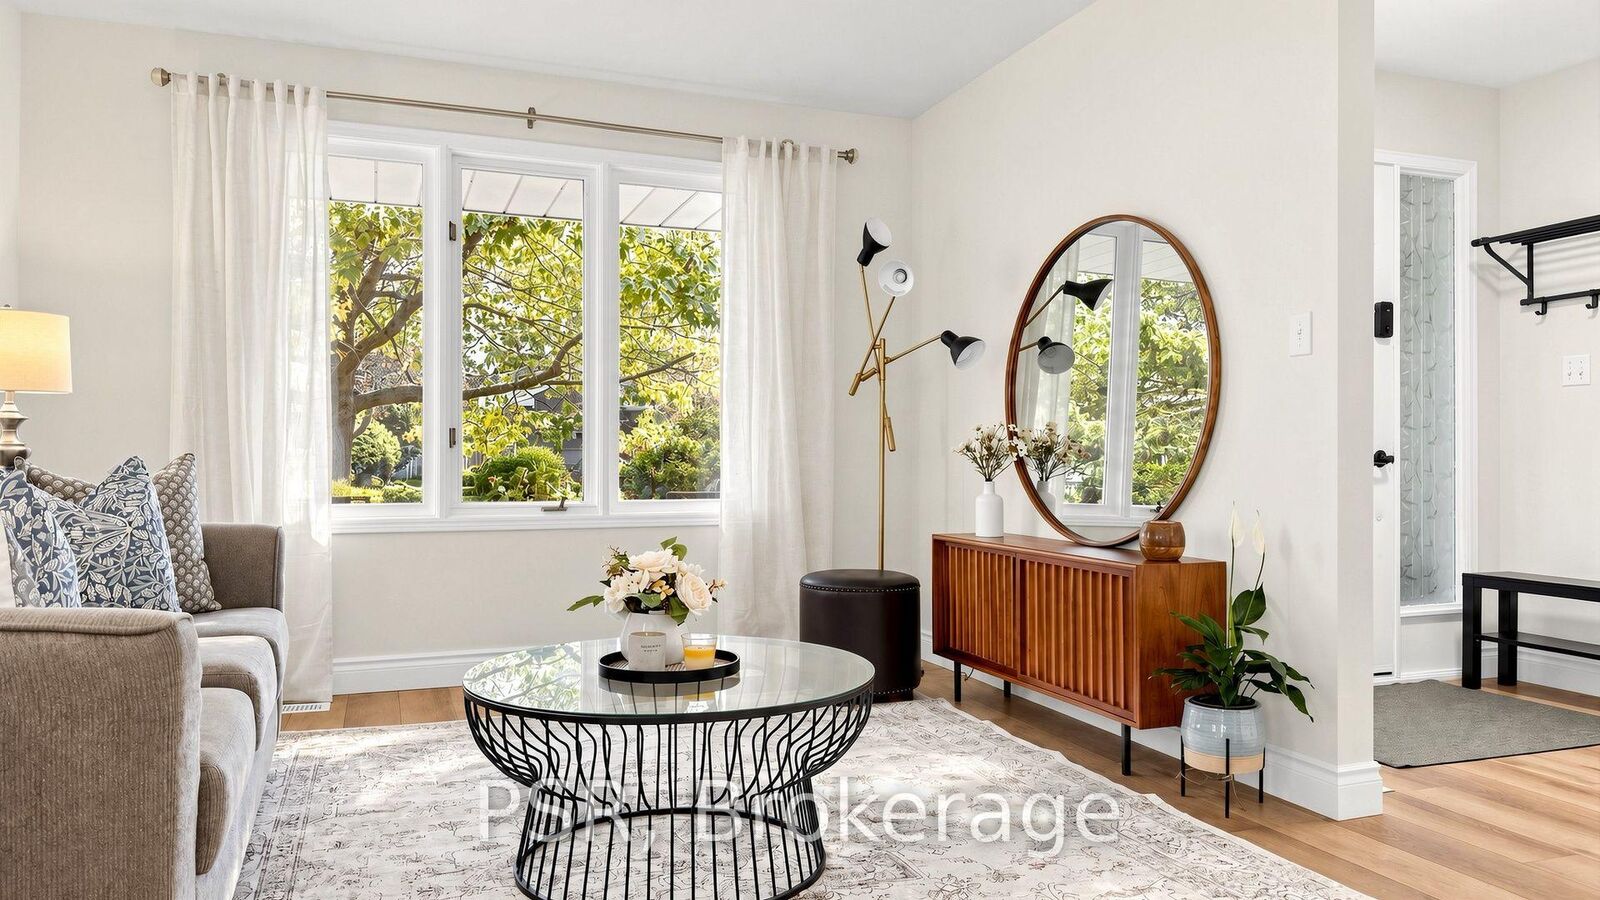
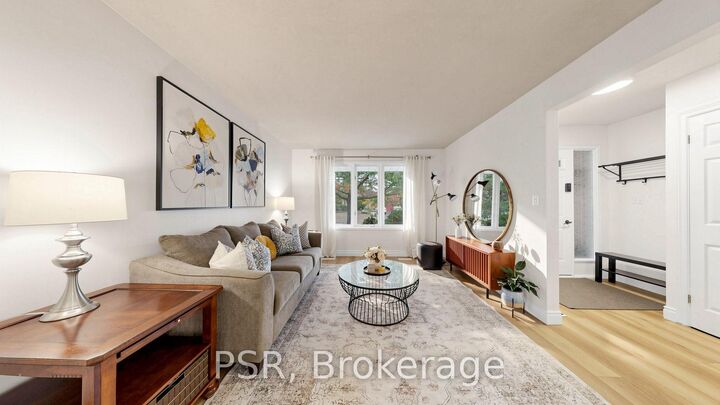
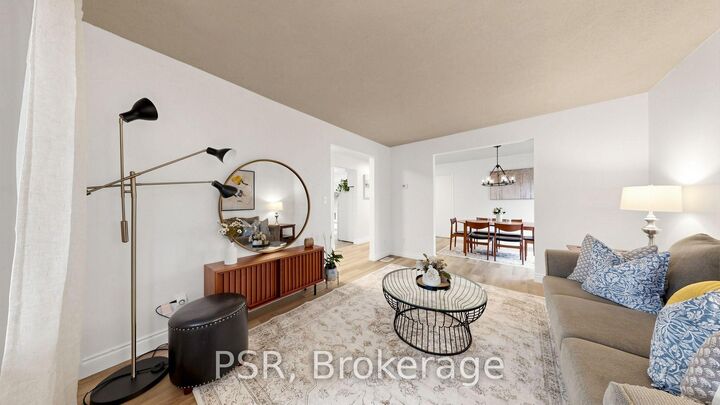
Much Larger than it appears - beautifully updated throughout the years, 4-bedroom, 2-bathroombacksplit offers far more living space than meets the eye. Nestled in a prime west-end neighbourhood within one of the area's most sought-after school districts, this move-in-ready home has been meticulously maintained and showcases true pride of ownership. Designed with families in mind, the home features a bright, functional layout with no wasted space. The spacious ground-level family room is filled with natural light and walks out to a private, fully fenced backyard featuring an above-ground pool-an ideal setting for summer entertaining, family fun, or simply relaxing outdoors. The versatile fourth-level bedroom offers endless possibilities as a guest suite, home office, teen retreat, or playroom. The main level boasts inviting formal living and dining rooms, while the updated eat-in kitchen provides a welcoming space for everyday family meals. Brand-new flooring adds a fresh, modern touch throughout, and the attached single-car garage offers added convenience. Enjoy an exceptional location where you can walk to excellent schools, parks, playgrounds, and scenic trails, with PRHC, shopping, restaurants, and downtown just minutes away. This is the perfect combination of space, comfort, and location-a wonderful place to call home. Be sure to view the attached floor plan, virtual tour, and extensive list of upgrades. A prelist home inspection is available upon request for added peace of mind.

MLS®:
X13856408
Les impôts
$5,271(2026)
Catégorie
Single-Family Home
Style
Backsplit 4
Ville
Peterborough County
Communauté
Monaghan Ward 2

Listed By

Psr
Source
PropTX - IDX
Dernière vérification Oct 3 2026 à 1:35 AM GMT+0000
Détails sur les salles de bains
Caractéristiques Intérieures
  • Carpet Free
Caractéristiques de la propriété
  • Foundation: Concrete
Chauffage et refroidissement
  • Forced Air
  • Central Air
Informations sur les sous-sols
  • Finished
Informations sur le pool
  • Above Ground
Caractéristiques extérieures
  • Brick
  • Vinyl Siding
  • Toit: Asphalt Shingle
Informations sur les services publics
  • Sewer: Sewer
  • Fuel: Gas
  • Energy: Energy Certificate: No
Garage
  • Attached
Stationnement
  • Private
   
Calculer les temps de trajet jusqu'à cette propriété
 
Alimenté par INRIX MD Drive Time

Alimenté par Walk Score®
Disclaimer: Copyright 2026 Toronto IDX. All rights reserved. This information is deemed reliable, but not guaranteed. The information being provided is for consumers’ personal, non-commercial use and may not be used for any purpose other than to identify prospective properties consumers may be interested in purchasing. Data last updated 10/2/26 18:35

