1947 Parkwood Circle Peterborough, ON K9J 8C9
Inscription par: PropTX - IDX / Listed By: Mincom Kawartha Lakes Realty Inc.

  1947 Parkwood Circle Peterborough, ON K9J 8C9

En vigueur
945 000 $ (CAD)

4
CAC
3
SDB
2000-2500
PI. CA.

Description

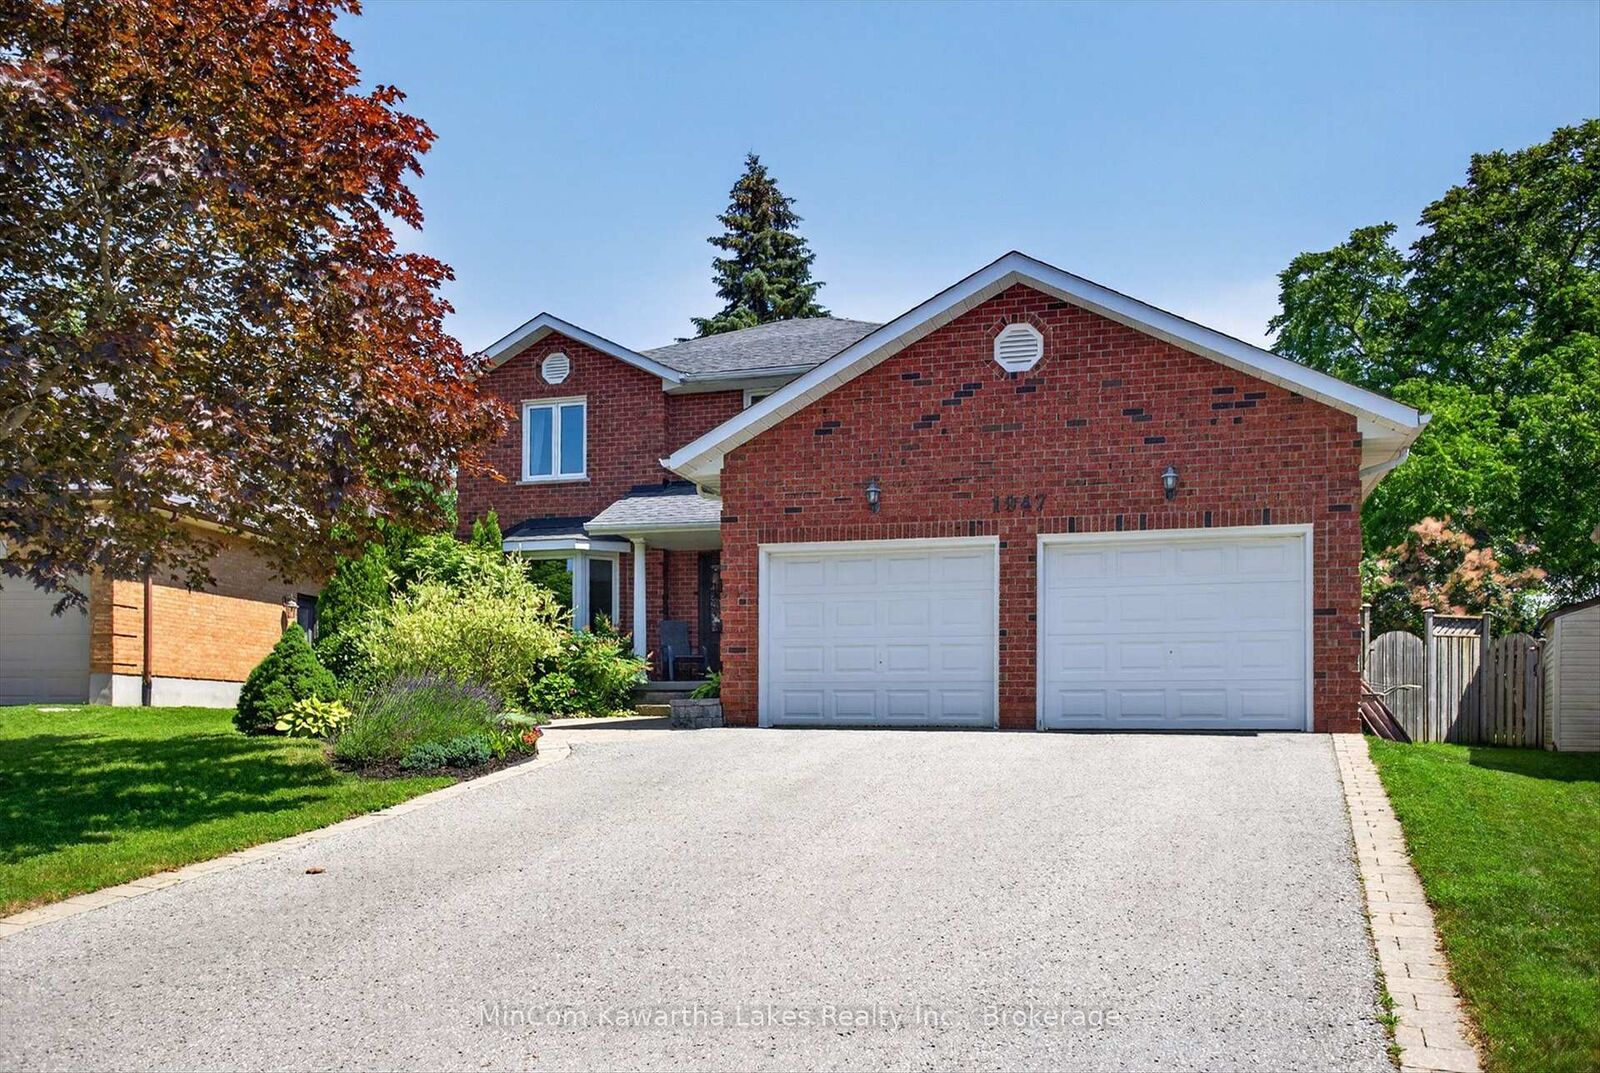
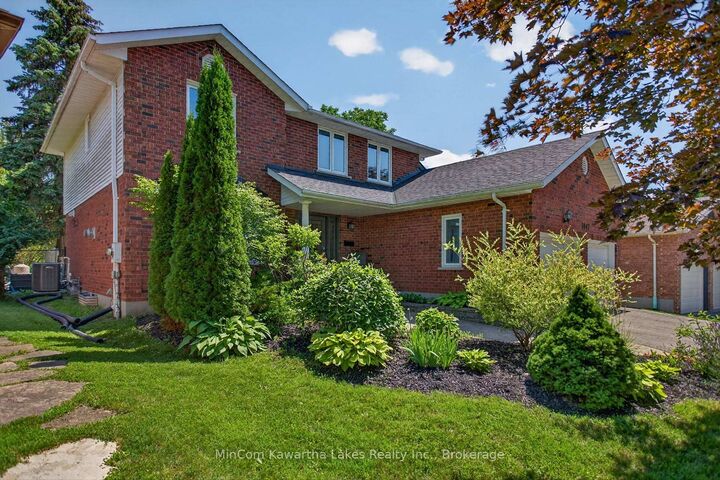
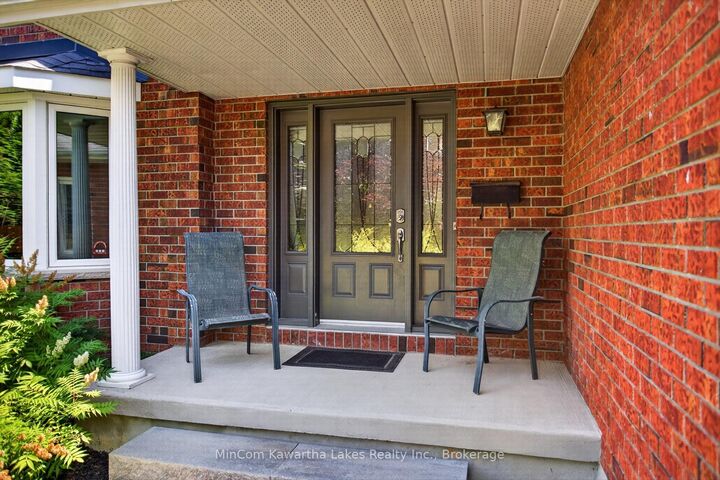
Welcome to 1947 Parkwood Circle, an exceptional 4-bedroom, 2-storey Glen Watson home in one of Peterborough's most sought-after west-end neighbourhoods. Backing directly onto Jackson Park, this beautifully updated home offers the perfect blend of luxury, privacy, and convenience. Situated on a nearly quarter-acre lot, the backyard is an entertainer's dream with an 18' x 36' saltwater inground pool featuring a diving rock, 9' deep end, lighting, robot cleaner, and new pool heater (2026). Enjoy the stone patio with gas BBQ hookup, upgraded exterior lighting, future hot tub wiring, Mennonite-built shed/cabana, mature trees, privacy fencing, and direct gated access to miles of scenic trails. The stunning open-concept kitchen was completely renovated with an impressive 11' granite island, ceiling-height soft-close cabinetry, two sinks, two ovens, built-in microwave, pantry, appliance lift, tile backsplash, toe-kick central vacuum, and stylish two-tone cabinetry. Engineered hardwood and tile flooring extend throughout the main and second floors, while two gas fireplaces add warmth and character. The spacious primary suite features two walk-in closets plus an additional closet with custom organizers and a beautifully renovated ensuite with heated floors and a glass shower. The partially finished basement includes a theatre room with hardwired speakers and theatre lighting, office space, and plenty of storage. Major updates include windows, roof, furnace, A/C, garage doors, plumbing, chimney repairs (2020), fridge and stove (2023), and washer and dryer (2025).Ideally located near Peterborough Regional Health Centre, excellent schools, transit to Trent University, shopping, and amenities, this is a rare opportunity to own a move-in-ready family home in an outstanding location.

MLS®:
X13558376
Les impôts
$9,352(2026)
Catégorie
Single-Family Home
Style
2-Storey
Ville
Peterborough County
Communauté
Monaghan Ward 2

Listed By

Mincom Kawartha Lakes Realty Inc.
Source
PropTX - IDX
Dernière vérification Juil 15 2026 à 4:09 AM GMT+0000
Détails sur les salles de bains
Caractéristiques Intérieures
  • Water Heater
  • Storage
Caractéristiques de la propriété
  • Cheminée: Natural Gas
  • Foundation: Poured Concrete
Chauffage et refroidissement
  • Forced Air
  • Central Air
  • Other
Informations sur les sous-sols
  • Full
  • Partially Finished
Informations sur le pool
  • Inground
Caractéristiques extérieures
  • Brick
  • Aluminum Siding
  • Toit: Asphalt Shingle
Informations sur les services publics
  • Sewer: Sewer
  • Fuel: Gas
  • Energy: Energy Certificate: No
Garage
  • Attached
Stationnement
  • Private Double
Étages
  • 2
   
Calculer les temps de trajet jusqu'à cette propriété
 
Alimenté par INRIX MD Drive Time

Alimenté par Walk Score®
Disclaimer: Copyright 2026 Toronto IDX. All rights reserved. This information is deemed reliable, but not guaranteed. The information being provided is for consumers’ personal, non-commercial use and may not be used for any purpose other than to identify prospective properties consumers may be interested in purchasing. Data last updated 7/14/26 21:09

