

Inscription par: PropTX - IDX / Listed By: Century 21 United Realty Inc.
2121 Meadowview Road Peterborough, ON K9L 1S5
En vigueur
569 000 $ (CAD)
HORAIRES DES PORTES OUVERTES
-
OUVERTESSam, Juil 251:00 pm - 2:30 pm

Description
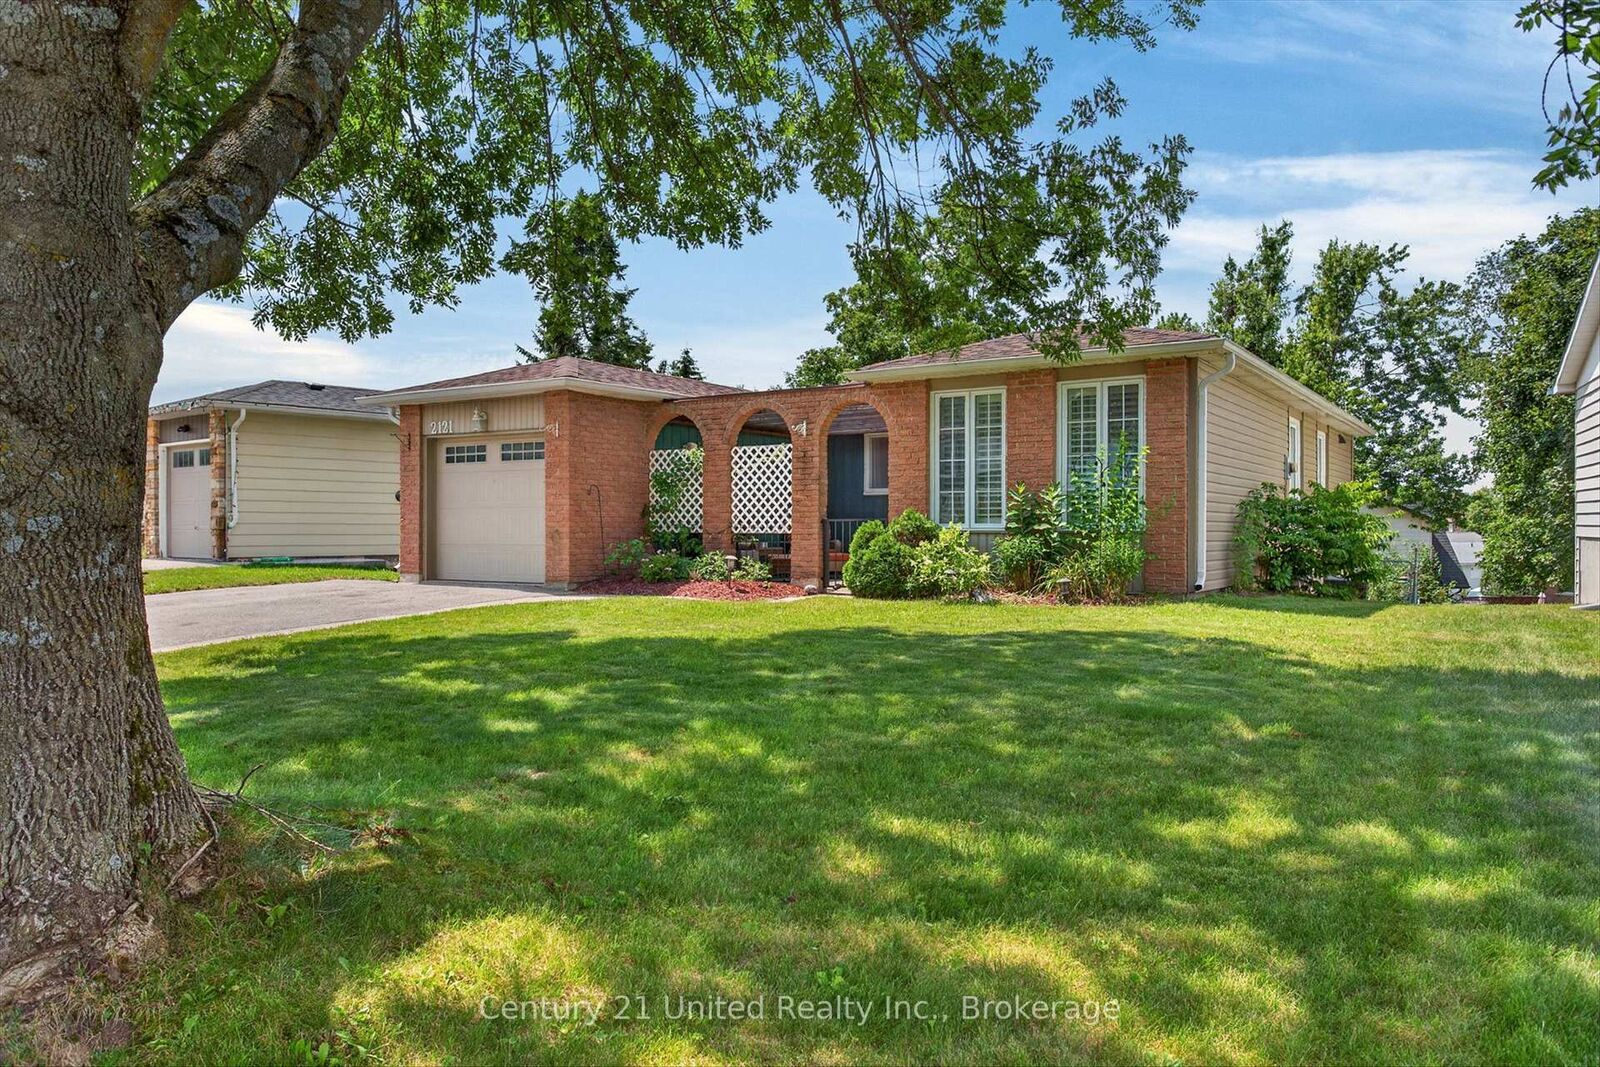
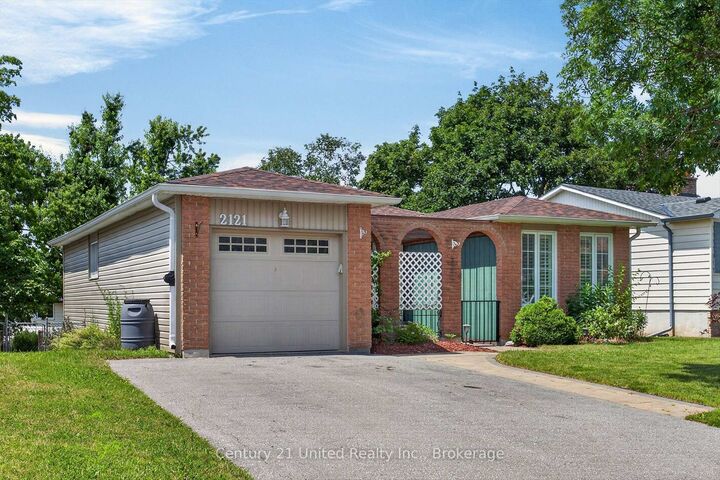
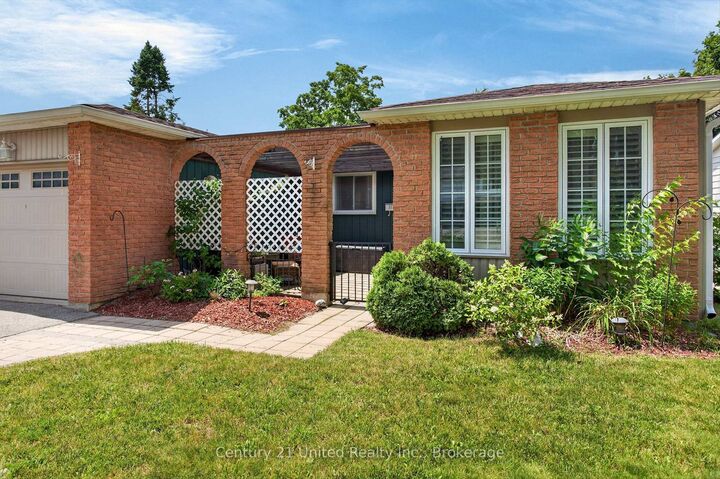
Located in Peterborough's desirable east end, this bungalow offers a convenient lifestyle just minutes to Beavermead Park, the Otonabee River, the Canadian Canoe Museum and Lansdowne Street amenities. On the outside, you'll find a fully fenced backyard, double paved driveway with parking for four vehicles, single attached garage and a welcoming covered front porch with arched openings creating a private place to relax among mature trees. A fully finished walkout basement adds flexibility that is hard to find in this price range. On the inside, the home features 3 bedrooms, 2 full bathrooms, a modern kitchen with updated counters, soft-close cabinetry and quality appliances, along with a beautifully updated modern main bathroom featuring a double vanity and tiled shower. The fully finished basement provides additional living space for family, hobbies or guests. Updates in the past include windows, doors, siding, insulation and mechanical improvements which help make this a move-in ready home in an established neighbourhood close to Peterborough's best outdoor amenities
MLS®:
X13588526
X13588526
Les impôts
$4,610(2026)
$4,610(2026)
Catégorie
Single-Family Home
Single-Family Home
Style
Bungalow
Bungalow
Ville
Peterborough County
Peterborough County
Communauté
Ashburnham Ward 4
Ashburnham Ward 4
Listed By
Century 21 United Realty Inc.
Source
PropTX - IDX
Dernière vérification Juil 21 2026 à 10:21 PM GMT+0000
PropTX - IDX
Dernière vérification Juil 21 2026 à 10:21 PM GMT+0000
Détails sur les salles de bains
Caractéristiques Intérieures
- Water Heater
- Floor Drain
- Primary Bedroom - Main Floor
Caractéristiques de la propriété
- Cheminée: Natural Gas
- Foundation: Block
Chauffage et refroidissement
- Forced Air
- Central Air
Informations sur les sous-sols
- Finished
- Full
- Walk-Out
Informations sur le pool
- None
Caractéristiques extérieures
- Brick
- Vinyl Siding
- Toit: Asphalt Shingle
Informations sur les services publics
- Sewer: Sewer
- Fuel: Gas
- Energy: Energy Certificate: No
Garage
- Attached
Stationnement
- Private Double
Étages
- 1
Lieu
Disclaimer: Copyright 2026 Toronto IDX. All rights reserved. This information is deemed reliable, but not guaranteed. The information being provided is for consumers’ personal, non-commercial use and may not be used for any purpose other than to identify prospective properties consumers may be interested in purchasing. Data last updated 7/21/26 15:21

