2181 Walker Avenue 102 Peterborough, ON K9L 1T6
Inscription par: PropTX - IDX / Listed By: Royal Lepage Proalliance Realty

  2181 Walker Avenue 102 Peterborough, ON K9L 1T6

En vigueur
375 000 $ (CAD)
2
CAC
2
SDB
1000-1199
PI. CA.

Description

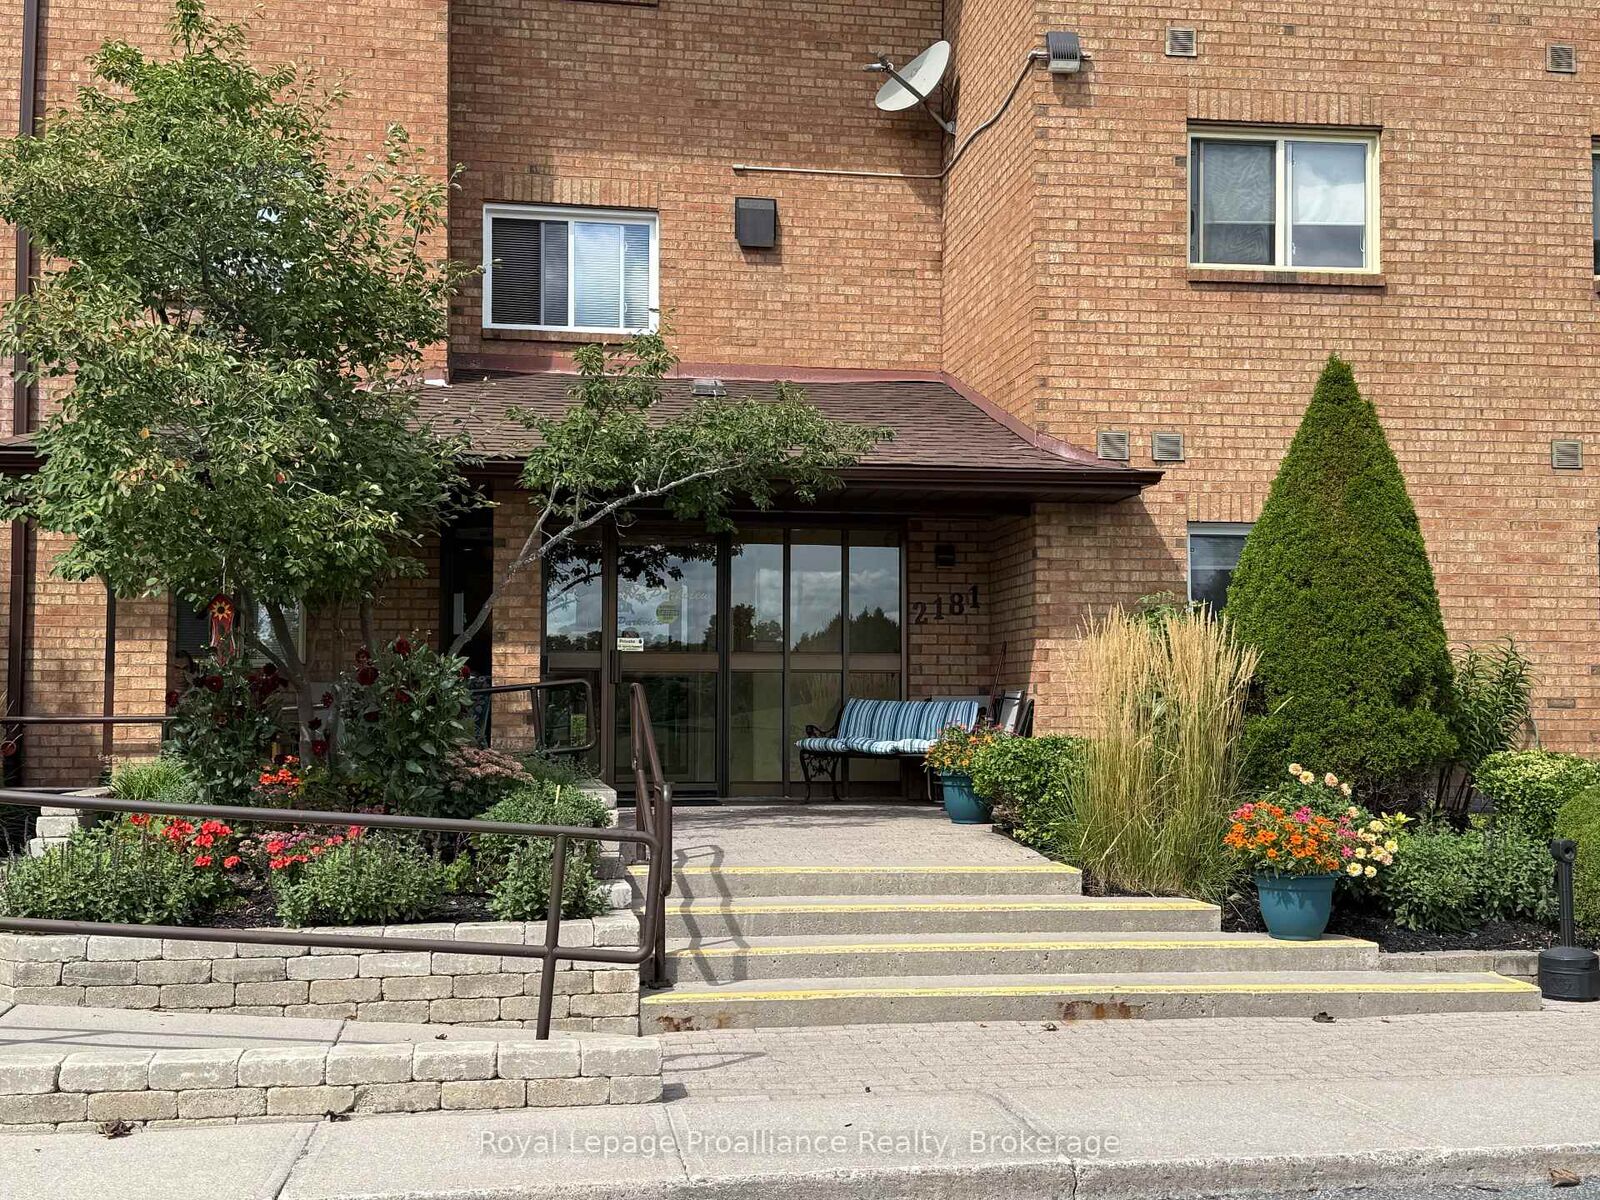
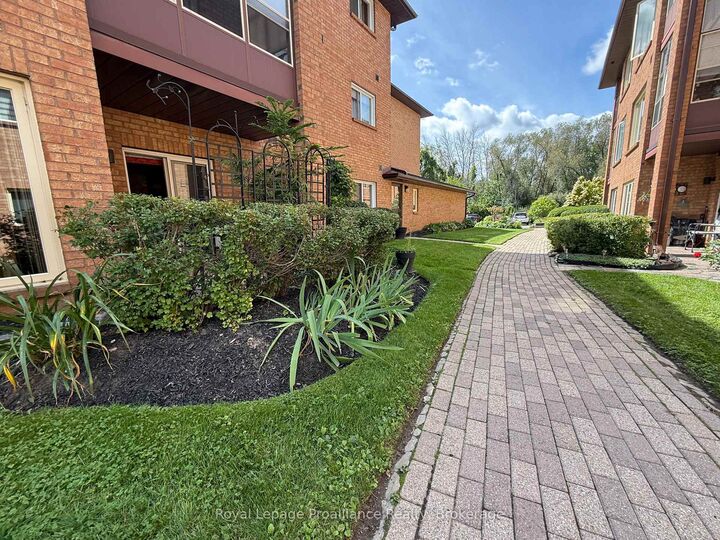
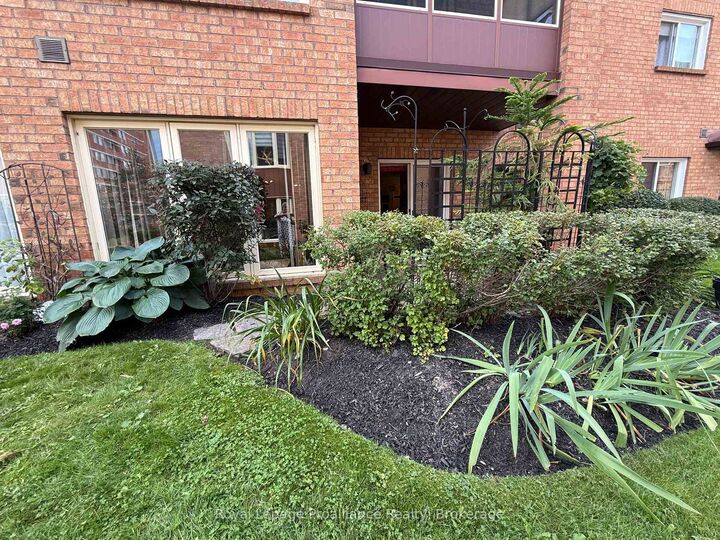
Peterborough's desirable east end presents a comfortable 2-bedroom, 2-bathroom condo featuring secure entry and maintenance-free living. Enjoy the convenience of this ground-floor suite which includes a walkout to a private, covered patio for an inviting outdoor lifestyle. This unit provides over 1,100 square feet of main level living and low utility costs in a well-maintained condominium building that serves a quiet, friendly, mature community. Inside, the layout is designed for comfort and functionality. The generously proportioned primary bedroom is complemented by a walk-in closet and an ensuite bathroom. A second bedroom can easily serve as a den or home office and with the second bathroom, this ensures that guests will be comfortably accommodated. The eat in galley kitchen flows to an open-concept living & dining area that is ideal for entertaining. A dedicated laundry- utility room also provides convenient storage. The exclusive parking spot #19 includes snow removal around your vehicle. This suite awaits your personal touches and is available for immediate possession. Located in a quiet family neighbourhood backing onto Walker Park (home to Peterborough City Soccer Club), just steps from public transit and minutes to the Bypass and Hwy 115 for easy commutes. For outdoor enthusiasts, Liftlock Golf Club is just 1.3km away and area amenities include Beavermead Park-complete with trails, a beach, and a scenic waterfront-the Canadian Canoe Museum, and the Trent-Severn Waterway's historic Lift Lock (Lock 21). Plus, the trendy restaurants, cafés, and charming shops of East City's Hunter Street East are only 1.5 km away. This condo is perfect for those seeking low-maintenance living without compromising on space, comfort, or location!

MLS®:
X13746774
Les impôts
$3,627(2026)
Surface Terrain
1.65 acres
Catégorie
Condo
Nom du bâtiment
Ptrb Cp24
Style
1 Storey/Apt
Vue
Garden
Ville
Peterborough County
Communauté
Ashburnham Ward 4

Listed By

Royal Lepage Proalliance Realty
Source
PropTX - IDX
Dernière vérification Sep 6 2026 à 10:32 AM GMT+0000
Détails sur les salles de bains
Caractéristiques Intérieures
  • Intercom
  • Separate Hydro Meter
  • Separate Heating Controls
  • Atrium
Communauté des personnes âgées
  • Oui
Caractéristiques de la propriété
  • Foundation: Concrete
Chauffage et refroidissement
  • Baseboard
  • Central Air
Informations sur le condo
  • Frais: $420
Caractéristiques extérieures
  • Brick
  • Toit: Asphalt Shingle
Informations sur les services publics
  • Fuel: Electric
  • Energy: Energy Certificate: No
Garage
  • None
Stationnement
  • Private
Étages
  • 1
   
Calculer les temps de trajet jusqu'à cette propriété
 
Alimenté par INRIX MD Drive Time

Alimenté par Walk Score®
Disclaimer: Copyright 2026 Toronto IDX. All rights reserved. This information is deemed reliable, but not guaranteed. The information being provided is for consumers’ personal, non-commercial use and may not be used for any purpose other than to identify prospective properties consumers may be interested in purchasing. Data last updated 9/6/26 03:32

