

Inscription par: PropTX - IDX / Listed By: Coldwell Banker Electric Realty
2334 Marsdale Drive Peterborough, ON K9L 0B7
En vigueur
658 000 $ (CAD)
HORAIRES DES PORTES OUVERTES
-
OUVERTESSam, Oct 1012 noon - 1:30 pm
-
OUVERTESDim, Oct 1112 noon - 1:30 pm

Description
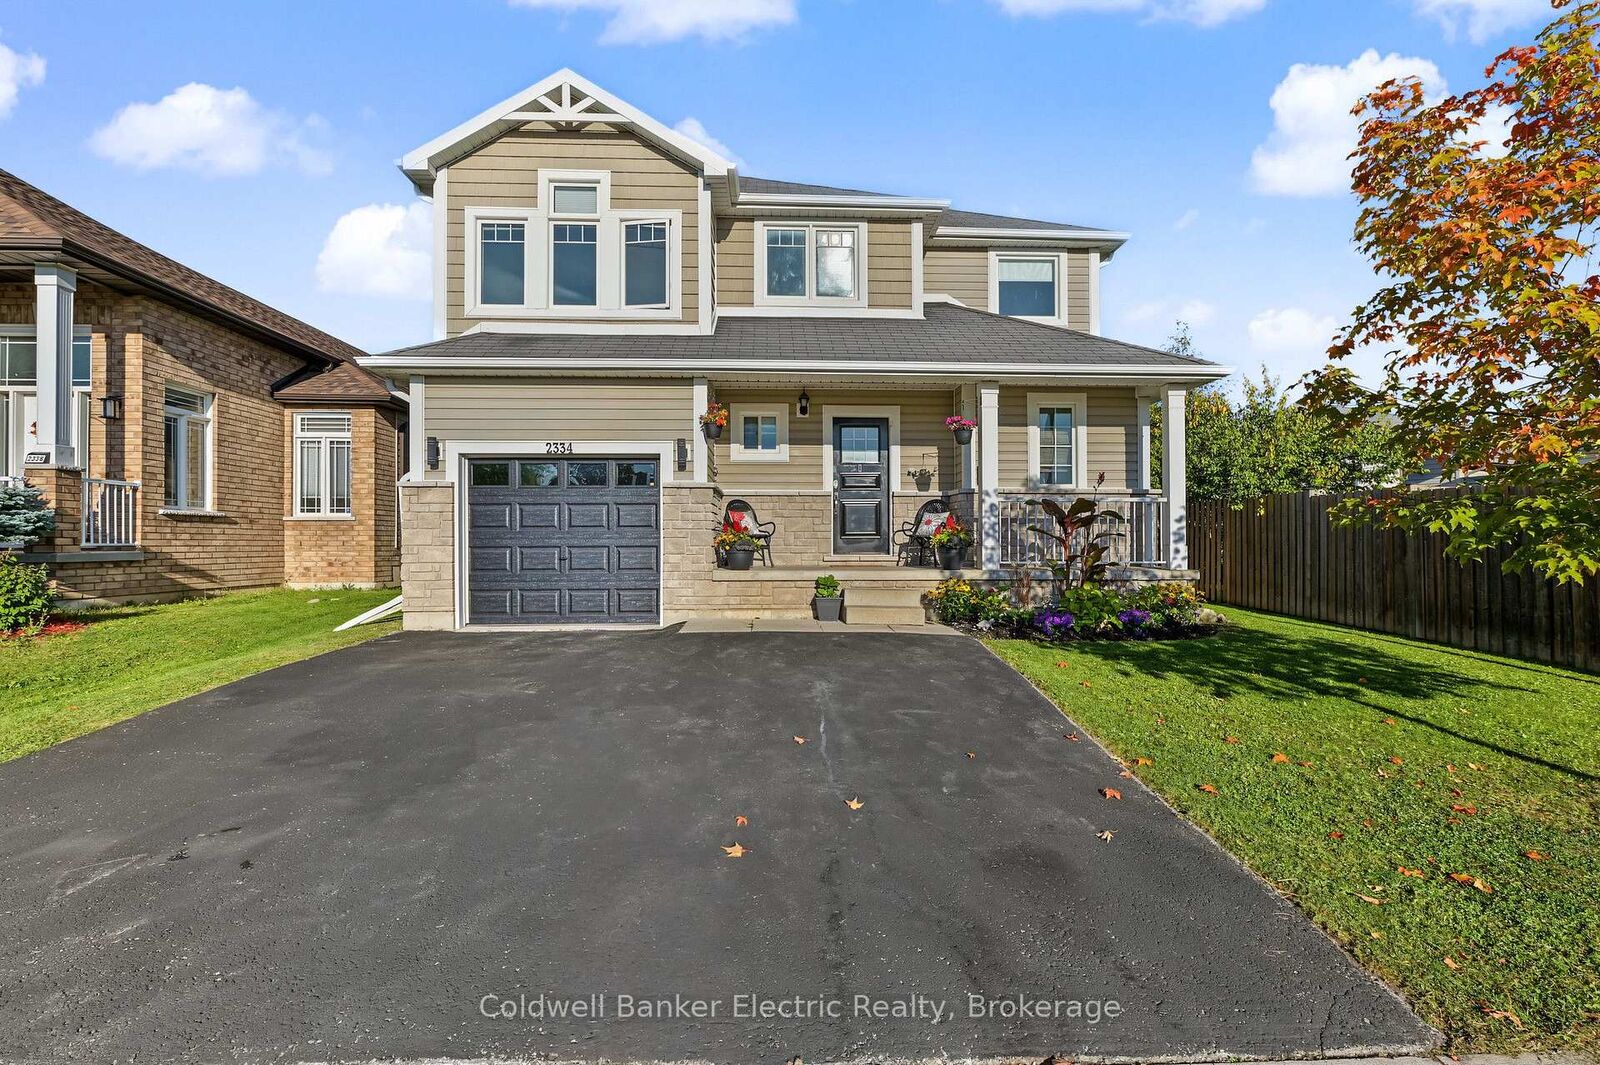
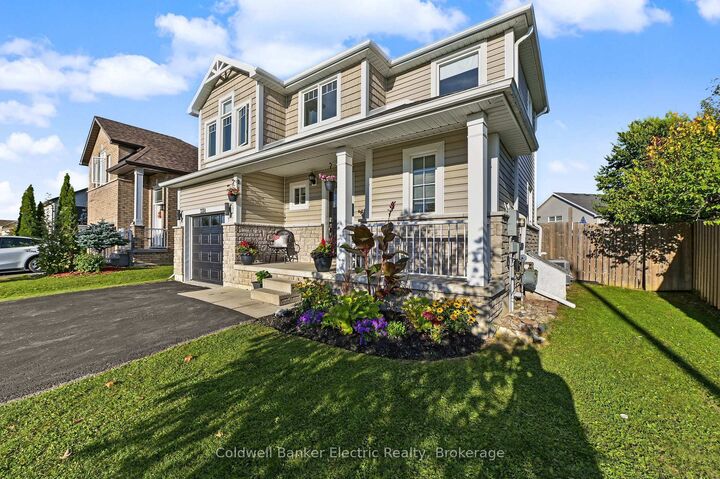
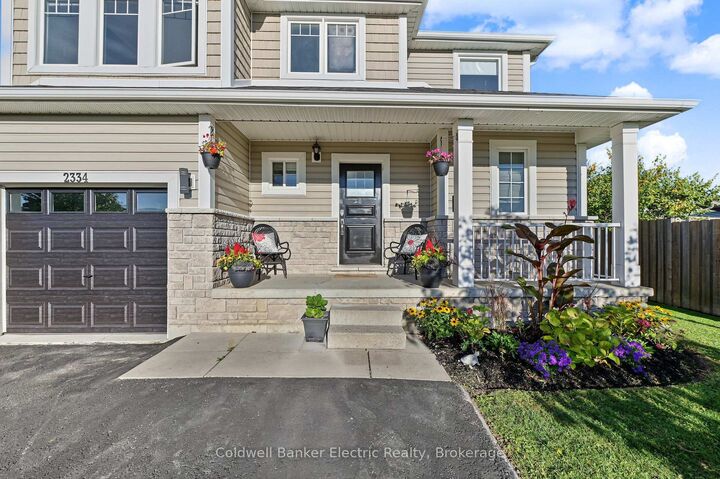
Welcome to 2334 Marsdale Drive, a bright, beautifully finished 2-storey home offering plenty of space for a growing family. The main floor features a spacious foyer, kitchen, dining area, comfortable living room, convenient laundry area, and powder room. Fresh paint and new vinyl flooring throughout give the home a fresh, neutral feel. Step outside to the deck and fully fenced backyard, this is the perfect space for kids, dogs, BBQs, and enjoying your own outdoor space. Upstairs, you'll find three bright bedrooms, including a spacious primary bedroom with its own ensuite, plus a full main bathroom. The partially finished basement offers even more potential, with two roughed-in bedrooms, a bonus living space, and a completed fourth bathroom. Finish the existing layout, or customize it to suit your needs. Offering a single-car garage, thoughtful layout, fresh updates, and plenty of room to grow, this home is ready for its next family. Minutes to Highway 115, schools, transit, Beavermead Park, Little Lake, and trails. A beautifully updated home with flexible living space in a convenient Peterborough location. This home has been Pre inspected. Open Houses Saturday October 10th 12-1:30pm & Sunday October 11th 12-1:130pm.
MLS®:
X13880422
X13880422
Les impôts
$5,372(2025)
$5,372(2025)
Surface Terrain
4,400 PI. CA.
4,400 PI. CA.
Catégorie
Single-Family Home
Single-Family Home
Style
2-Storey
2-Storey
Ville
Peterborough County
Peterborough County
Communauté
Ashburnham Ward 4
Ashburnham Ward 4
Listed By
Melissa Willems, Coldwell Banker Electric Realty, Brokerage
Source
PropTX - IDX
Dernière vérification Oct 9 2026 à 8:19 PM GMT+0000
PropTX - IDX
Dernière vérification Oct 9 2026 à 8:19 PM GMT+0000
Détails sur les salles de bains
Caractéristiques Intérieures
- Sump Pump
Caractéristiques de la propriété
- Foundation: Poured Concrete
Chauffage et refroidissement
- Forced Air
- Central Air
Informations sur les sous-sols
- Partially Finished
Informations sur le pool
- None
Caractéristiques extérieures
- Vinyl Siding
- Stone
- Toit: Asphalt Shingle
Informations sur les services publics
- Sewer: Sewer
- Fuel: Gas
- Energy: Energy Certificate: No
Garage
- Attached
Stationnement
- Private Double
Étages
- 2
Lieu
Disclaimer: Copyright 2026 Toronto IDX. All rights reserved. This information is deemed reliable, but not guaranteed. The information being provided is for consumers’ personal, non-commercial use and may not be used for any purpose other than to identify prospective properties consumers may be interested in purchasing. Data last updated 10/9/26 13:19

