2603 Foxmeadow Road Unit A Peterborough, ON K9L 1X3
Inscription par: PropTX - IDX / Listed By: Century 21 United Realty Inc.

  2603 Foxmeadow Road Unit A Peterborough, ON K9L 1X3

En vigueur
1 398 $ (USD)
2
CAC
1
SDB
700-1100
PI. CA.

Description

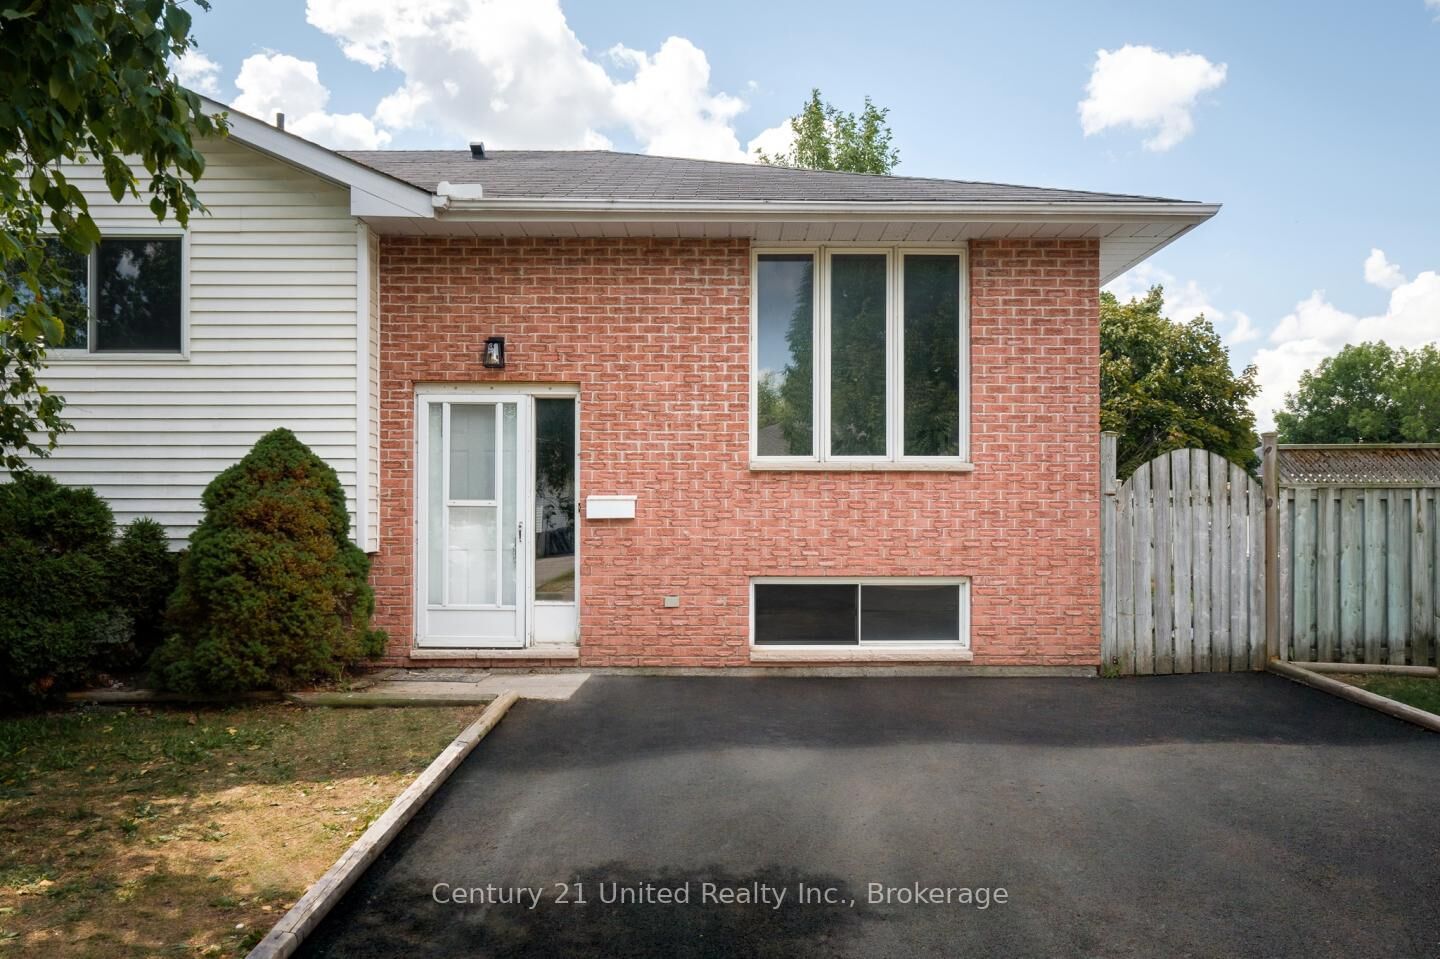
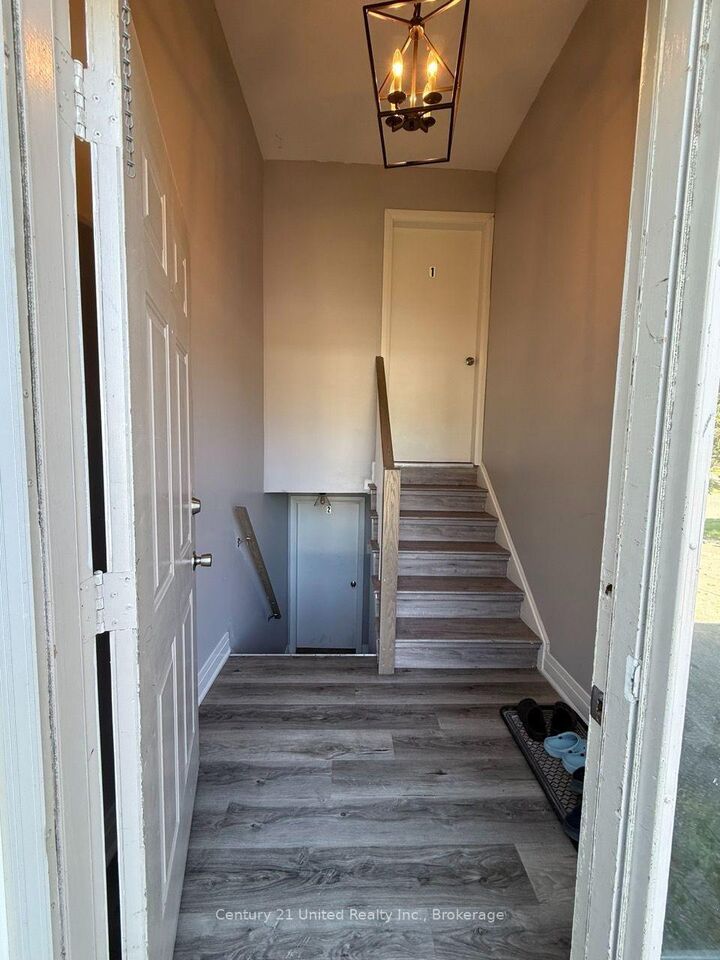
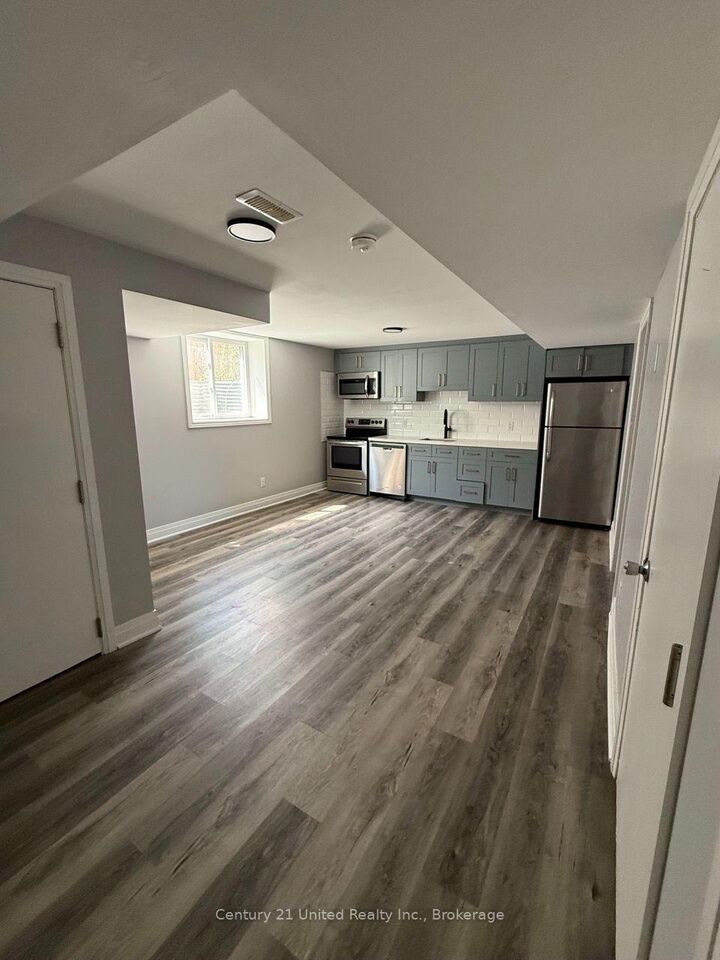
Bright 2-Bedroom Basement Apartment for Lease - Utilities Included! Don't let the basement location fool you-this bright and inviting 2-bedroom, 1-bathroom apartment features large windows that fill the space with natural light, creating a warm and welcoming place to call home. Designed with comfort and convenience in mind, this move-in-ready suite offers an open-concept living area, durable vinyl flooring throughout, and a modern kitchen complete with stainless steel appliances, including a refrigerator, dishwasher, and microwave. Enjoy the privacy of your own dedicated in-suite laundry room with a full-size washer and dryer, along with air conditioning for year-round comfort. Both bedrooms offer generous closet space, while the full bathroom includes a bathtub. Located in a quiet residential neighbourhood just minutes from Beavermead Park, you'll enjoy easy access to walking trails, the waterfront, recreation, public transit, and everyday amenities. Lease Highlights: Bright basement apartment with large windows; 2 bedrooms | 1 full bathroom; Private in-suite laundry room; Stainless steel appliances; Air conditioning; Vinyl flooring throughout; Ample closet space; Hydro, heat, gas, and water/sewer included; One parking space included; Quiet neighbourhood near Beavermead Park; Ideal for working professionals, couples, or students; Available immediately

MLS®:
X13661936
Catégorie
Rental
Style
Bungalow
Ville
Peterborough County
Communauté
Ashburnham Ward 4

Listed By

Century 21 United Realty Inc.
Source
PropTX - IDX
Dernière vérification Août 12 2026 à 7:15 AM GMT+0000
Détails sur les salles de bains
Caractéristiques Intérieures
  • None
Caractéristiques de la propriété
  • Foundation: Block
Chauffage et refroidissement
  • Forced Air
  • Central Air
Informations sur les sous-sols
  • Apartment
Informations sur le pool
  • None
Caractéristiques extérieures
  • Brick
  • Vinyl Siding
  • Toit: Asphalt Shingle
Informations sur les services publics
  • Sewer: Sewer
  • Fuel: Gas
  • Energy: Energy Certificate: No
Garage
  • None
Stationnement
  • Available
Étages
  • 1
   
Calculer les temps de trajet jusqu'à cette propriété
 
Alimenté par INRIX MD Drive Time

Alimenté par Walk Score®
Disclaimer: Copyright 2026 Toronto IDX. All rights reserved. This information is deemed reliable, but not guaranteed. The information being provided is for consumers’ personal, non-commercial use and may not be used for any purpose other than to identify prospective properties consumers may be interested in purchasing. Data last updated 8/12/26 00:15

