265 Bethune Street Peterborough, ON K9J 3L5
Inscription par: PropTX - IDX / Listed By: Lpt Realty

  265 Bethune Street Peterborough, ON K9J 3L5

En vigueur
395 000 $ (CAD)
4
CAC
2
SDB
1100-1500
PI. CA.

Description

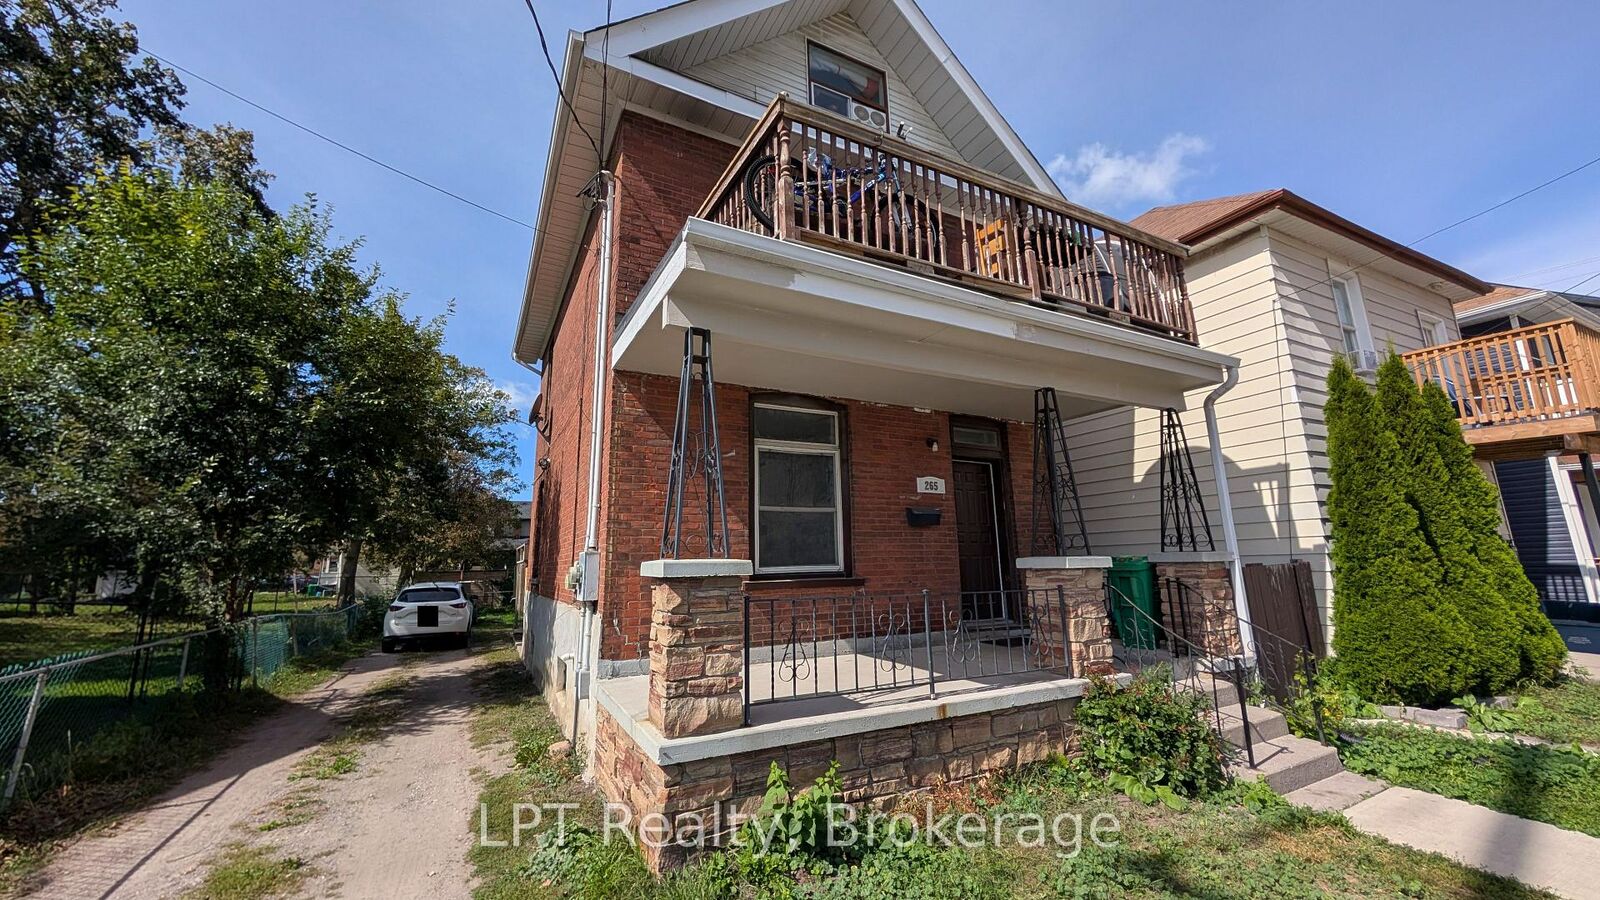
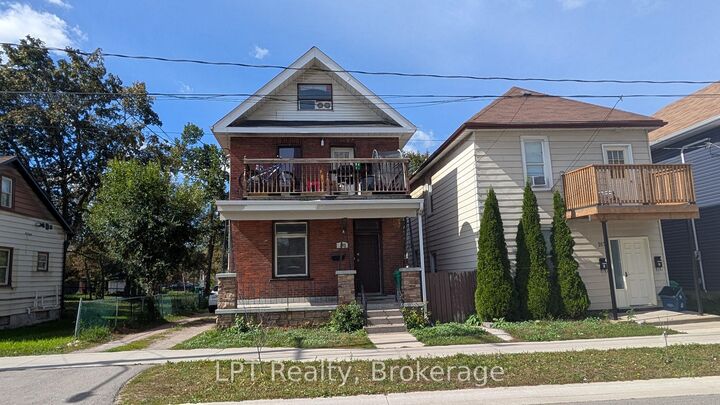
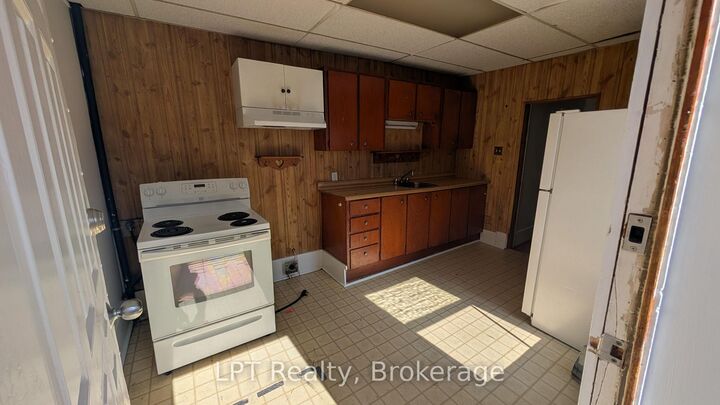
A great opportunity to own a duplex in a convenient Peterborough location; close to Little Lake, the downtown core, shopping, restaurants, parks and everyday amenities. Whether you're looking to add to your investment portfolio or explore the possibilities of multi-generational living, this property offers two separate units and parking for up to 4 vehicles. The main-floor unit features 1 bedroom and 1 bathroom and has just been freshly painted throughout, giving the space a clean, refreshed feel. New flooring has also been installed in the bedroom closet. This unit is serviced by a gas furnace and central air conditioning. The upper unit offers 3 bedrooms and 1 bathroom, providing plenty of living space. It is heated by electric baseboards and does not have AC. The upper unit is currently occupied by fantastic tenants who will be staying, providing a quality, existing tenancy for the new owner. Each unit has its own separate hydro meter, helping keep utility responsibilities clearly divided between the two units. With two self-contained living spaces, ample parking and a location close to both Little Lake and downtown Peterborough, this property offers flexibility and opportunity for its next owner. Please note: the upper unit is tenanted and requires a minimum of 24 hours' notice for showings. Further noting: photos of main floor, unoccupied unit only; no photos were taken of upper, tenanted unit.

MLS®:
X13810286
Les impôts
$4,232(2026)
Catégorie
Multifamily
Style
2 1/2 Storey
Ville
Peterborough County
Communauté
Town Ward 3

Listed By

Lpt Realty
Source
PropTX - IDX
Dernière vérification Sep 22 2026 à 10:02 AM GMT+0000
Détails sur les salles de bains
Caractéristiques Intérieures
  • Separate Hydro Meter
Caractéristiques de la propriété
  • Foundation: Unknown
Chauffage et refroidissement
  • Baseboard
  • Central Air
Informations sur les sous-sols
  • Unfinished
Informations sur le pool
  • None
Caractéristiques extérieures
  • Brick
  • Toit: Shingles
Informations sur les services publics
  • Sewer: Sewer
  • Fuel: Electric
  • Energy: Energy Certificate: No
Garage
  • None
Stationnement
  • Private
Étages
  • 3
   
Calculer les temps de trajet jusqu'à cette propriété
 
Alimenté par INRIX MD Drive Time

Alimenté par Walk Score®
Disclaimer: Copyright 2026 Toronto IDX. All rights reserved. This information is deemed reliable, but not guaranteed. The information being provided is for consumers’ personal, non-commercial use and may not be used for any purpose other than to identify prospective properties consumers may be interested in purchasing. Data last updated 9/22/26 03:02

