

Inscription par: PropTX - IDX / Listed By: Royal Lepage Frank Real Estate
285 St Annes Crescent Peterborough, ON K9H 5J3
En vigueur
629 900 $ (CAD)
HORAIRES DES PORTES OUVERTES
-
OUVERTESSam, Juil 181:00 pm - 3:00 pm
-
OUVERTESDim, Juil 191:00 pm - 3:00 pm

Description
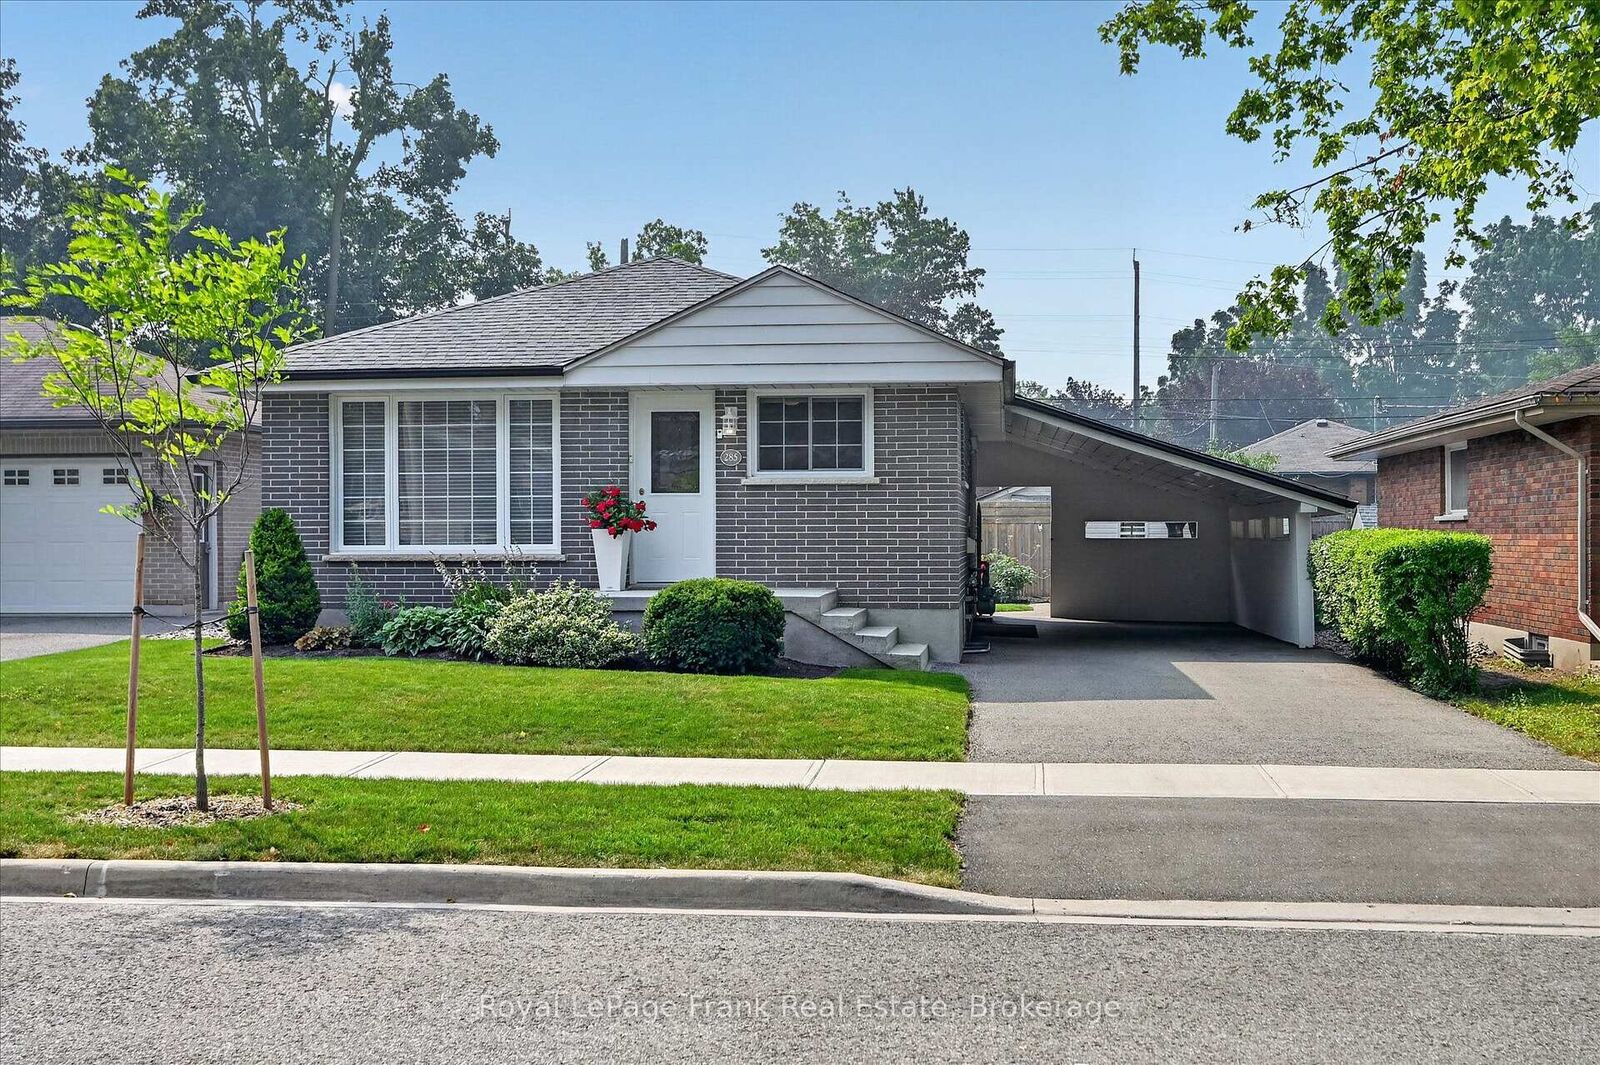
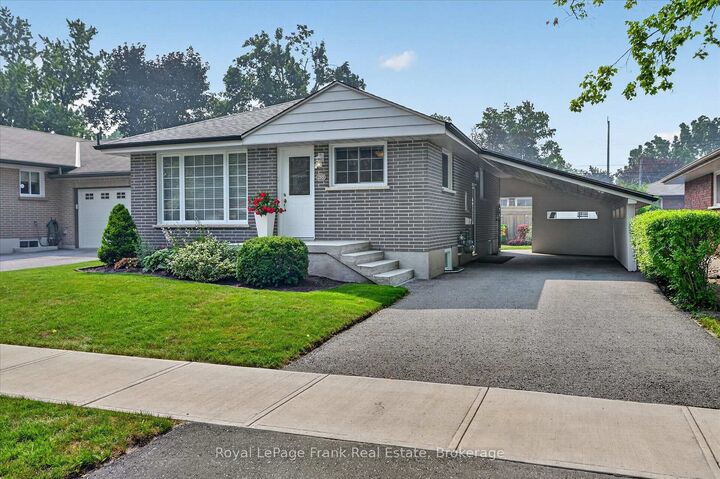
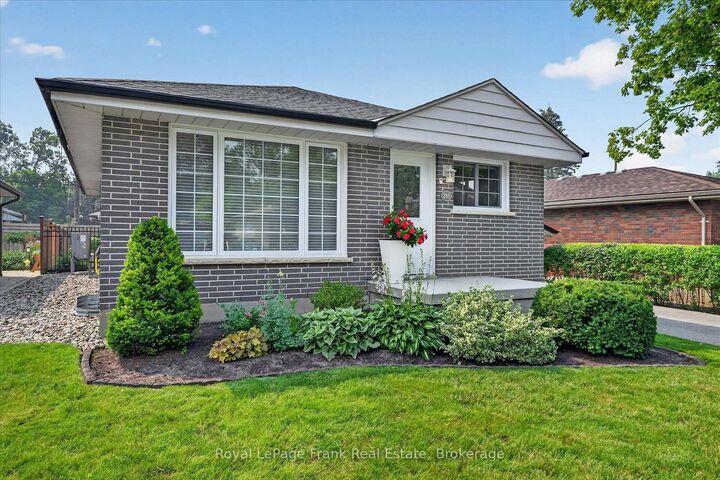
Nestled on a serene dead-end street in a family-oriented neighbourhood, this beautifully updated 3+1 bedroom, 2 bath bungalow perfectly blends community with premium craftsmanship. You'll love the convenience of being just minutes from local schools, shopping, churches, parks and walking trails, while enjoying an unbeatable outdoor oasis featuring a beautifully landscaped, private lot with privacy fencing, a durable poured concrete patio, and a screened in gazebo for relaxation. Inside the home boasts meticulous, quality upgrades throughout. The heart of the home is the beautifully renovated kitchen featuring gorgeous solid cherrywood cupboards and pristine engineered quartz countertops, complemented by two fully remodeled, modern bathrooms. Major mechanical updates offer ultimate peace of mind, including a newer roof and windows, upgraded insulation, and a newer heat pump for year-round energy efficiency. Best of all, you will never be without power thanks to a premium Kohler 14kW whole-home generator. This move-in ready gem offers the perfect combination of quality features, security and location.
MLS®:
X13575662
X13575662
Les impôts
$4,383(2026)
$4,383(2026)
Catégorie
Single-Family Home
Single-Family Home
Style
Bungalow
Bungalow
Ville
Peterborough County
Peterborough County
Communauté
Northcrest Ward 5
Northcrest Ward 5
Listed By
Royal Lepage Frank Real Estate
Source
PropTX - IDX
Dernière vérification Juil 18 2026 à 4:14 AM GMT+0000
PropTX - IDX
Dernière vérification Juil 18 2026 à 4:14 AM GMT+0000
Détails sur les salles de bains
Caractéristiques Intérieures
- Other
Caractéristiques de la propriété
- Cheminée: Natural Gas
- Foundation: Block
Chauffage et refroidissement
- Forced Air
- Central Air
Informations sur les sous-sols
- Finished
- Full
- Separate Entrance
Informations sur le pool
- None
Caractéristiques extérieures
- Brick
- Toit: Asphalt Shingle
Informations sur les services publics
- Sewer: Sewer
- Fuel: Gas
- Energy: Energy Certificate: No
Garage
- Carport
Stationnement
- Private
Étages
- 1
Lieu
Disclaimer: Copyright 2026 Toronto IDX. All rights reserved. This information is deemed reliable, but not guaranteed. The information being provided is for consumers’ personal, non-commercial use and may not be used for any purpose other than to identify prospective properties consumers may be interested in purchasing. Data last updated 7/17/26 21:14

