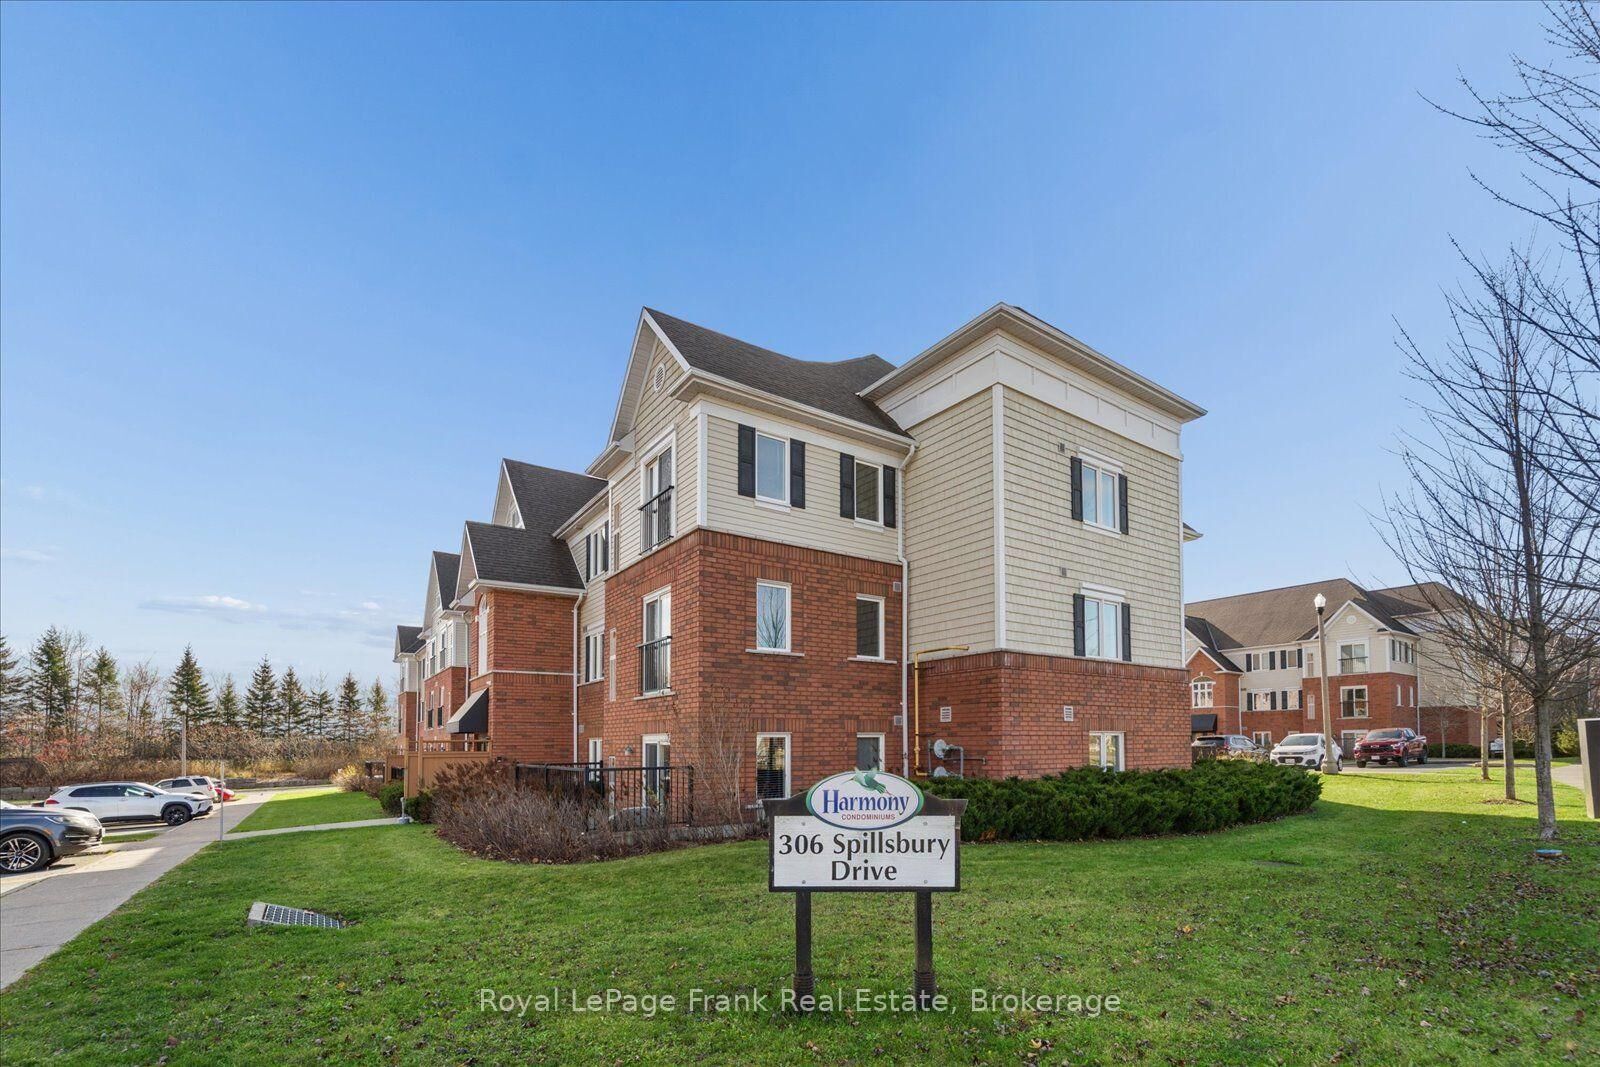
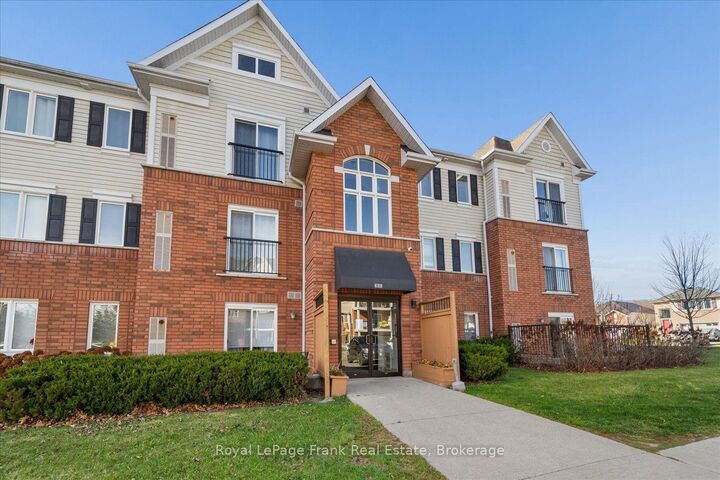
306 Spillsbury Drive 301 Peterborough, ON K9K 0B5
Inscription par: PropTX - IDX / Listed By: Royal Lepage Frank Real Estate

  306 Spillsbury Drive 301 Peterborough, ON K9K 0B5

En vigueur
259 444 $ (USD)

2
CAC
1
SDB
700-799
PI. CA.

Description

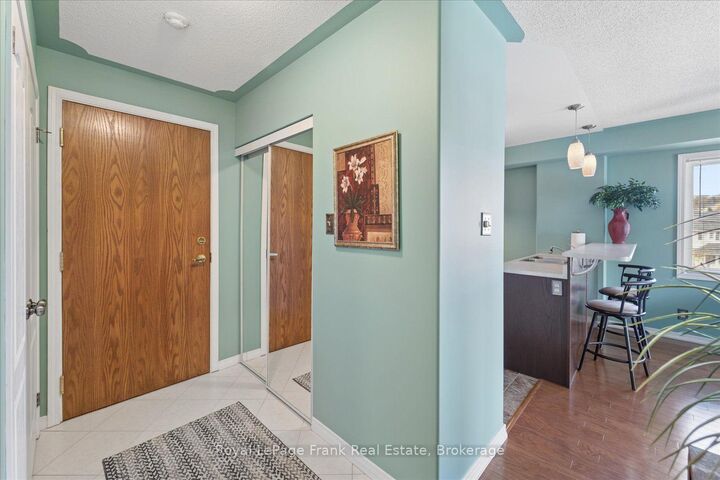
Welcome To This Beautifully Maintained, Move-In Ready Condo In A Sought-After Location Within The Building! Perched On The Top Floor, This Premium Corner Unit Offers An Abundance Of Natural Light, Added Privacy And The Peace Of Having No Neighbours Above. Meticulously Cared For By Its Original Owners, This 2-Bedroom, 1-Bathroom Suite Features A Nicely Updated Kitchen and Bathroom, Creating A Fresh, Welcoming Space That Is Ready To Enjoy. Juliette Balcony in the Open Concept Living/Dining/Kitchen, Offers a Beautiful Breeze in the Nice Weather and Maximum Daylight into the Suite. One Parking Space Is Included, and Additional Parking Spots are Available for Very Reasonable Monthly Rent. The Entire Suite has been Freshly Professionally Painted. The Location Offers Exceptional Convenience, Just Minutes To The Shopping And Restaurants Along Lansdowne Street, And Right Next To Valleymore Park And Its Splash Pad. With A Public Transit Stop Just Outside The Building, Easy Access To Highway 115 For Commuting And Highway 7 For Weekend Getaways To Cottage Country, This Condo Offers A Great Balance Of Comfort, Convenience And Lifestyle. A Wonderful Opportunity For First-Time Buyers, Downsizers Or Anyone Looking For A Well-Maintained, Turnkey Home In A Convenient Peterborough Location!

MLS®:
X14179034
Les impôts
$3,382(2026)
Catégorie
Condo
Style
Apartment
Ville
Peterborough County
Communauté
Otonabee Ward 1

Listed By

Royal Lepage Frank Real Estate
Source
PropTX - IDX
Dernière vérification Nov 13 2026 à 9:46 PM GMT+0000
Détails sur les salles de bains
Caractéristiques Intérieures
  • Water Heater
Chauffage et refroidissement
  • Forced Air
  • Central Air
Informations sur le condo
  • Frais: $239
Caractéristiques extérieures
  • Brick
Informations sur les services publics
  • Fuel: Gas
  • Energy: Energy Certificate: No
Garage
  • None
Stationnement
  • Surface
   
Calculer les temps de trajet jusqu'à cette propriété
 
Alimenté par INRIX MD Drive Time

Alimenté par Walk Score®
Disclaimer: Copyright 2026 Toronto IDX. All rights reserved. This information is deemed reliable, but not guaranteed. The information being provided is for consumers’ personal, non-commercial use and may not be used for any purpose other than to identify prospective properties consumers may be interested in purchasing. Data last updated 11/13/26 13:46

