313 O'Toole Crescent Peterborough, ON K9K 0J4
Inscription par: PropTX - IDX / Listed By: Re/Max Realtron Realty Inc.

  313 O'Toole Crescent Peterborough, ON K9K 0J4

En vigueur
3 450 $ (CAD)
4
CAC
4
SDB
2000-2500
PI. CA.

Description

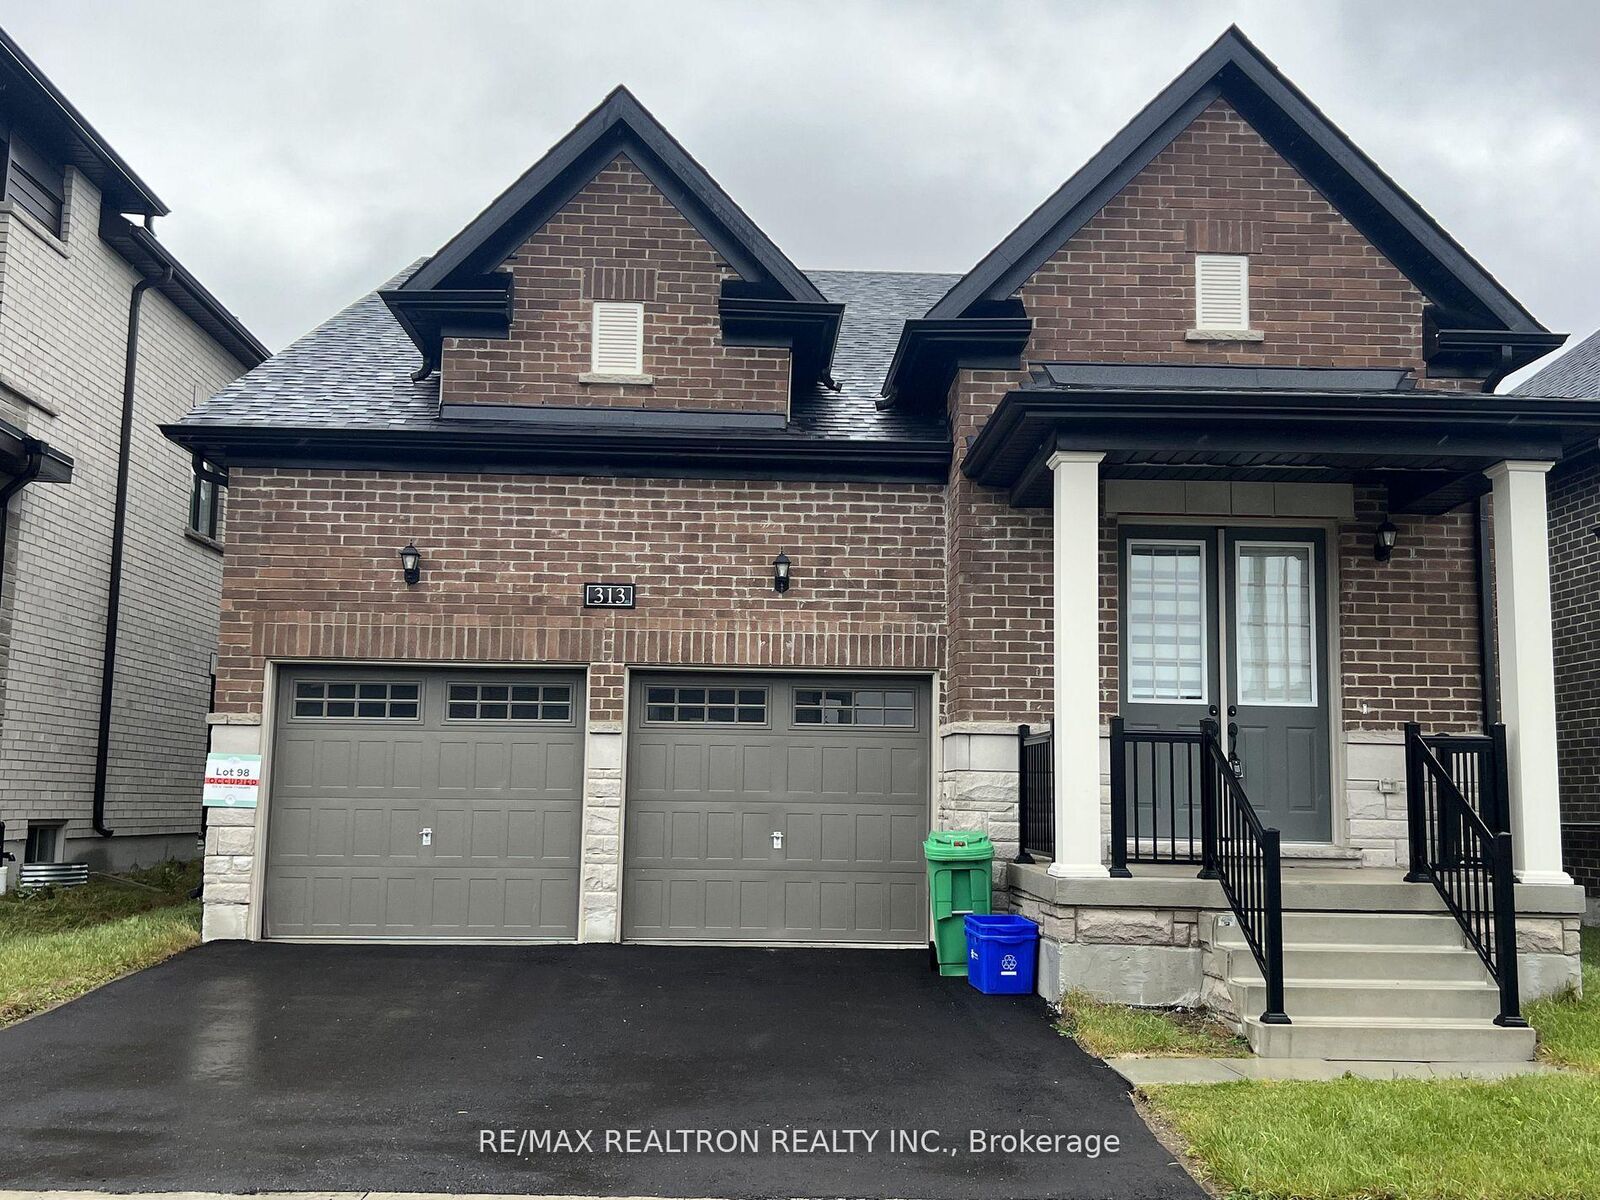
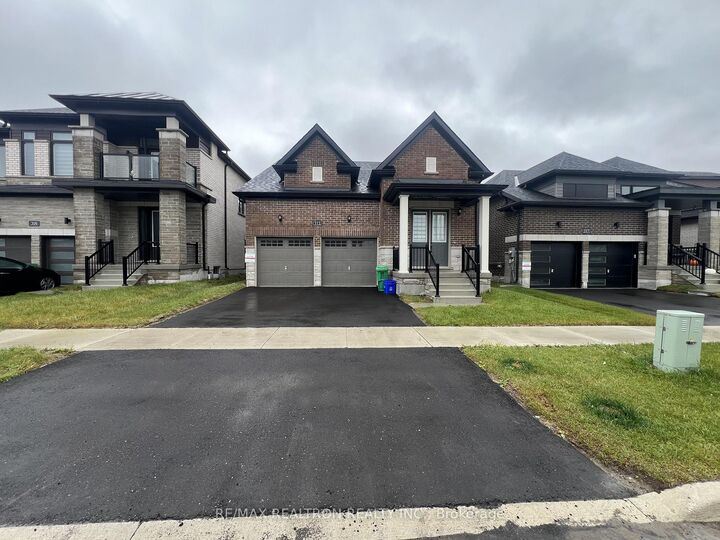
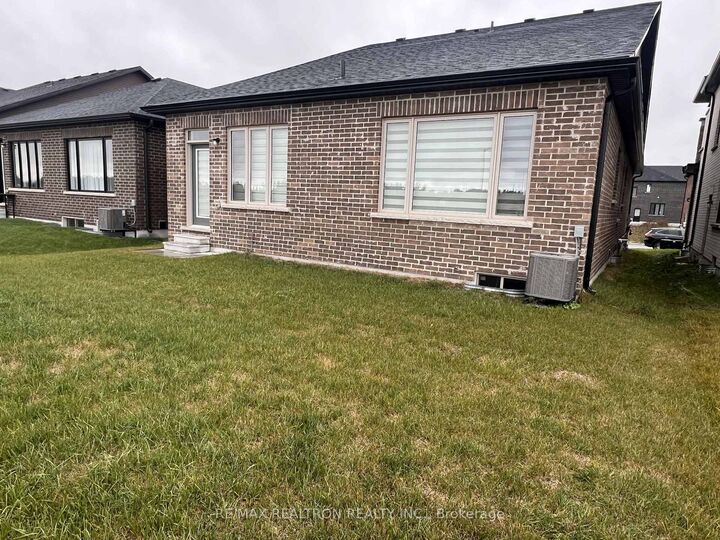
Nature Edge Neighbourhood! 2 Years Old Bungaloft Built by Pristine Homes! This elegant residence offers 4 rooms (2 rooms on main floor & 2 rooms on second floor) with 4 washrooms. The interior features upgraded kitchen cabinets, a quartz countertop, a breakfast bar, and brand-new stainless steel appliances. With a 9 foot ceiling, The primary bedroom includes a walk-in closet and luxurious 5 pc ensuite. The second bedroom includes a closet and luxurious 4 pc ensuite. The third bedroom includes a close and luxurious 3 pc semi ensuite. The fourth bedroom is converted to an open concept loft, but can be converted back to the bedroom if the tenant wants. Other highlights include a Main floor laundry, main floor powder room, a spacious open living & dining room. Upgraded flooring, Spacious house. This property is situated in the safe and peaceful west end of Peterborough, a new neighbourhood just 10 minutes from Trent University and offers excellent access to major highways (Hwy 7, Hwy 115 & 407 toll) along with being situated just 4 mins away from schools... Includes Stainless Fridge, Stove, B/I Dishwasher, Rangehood, Washer, Dryer, Window Coverings. Non-smoker, Pls provide rental application & all supporting docs including Updated Equifax Credit Report With Score, Employment Letter, last 3 Pay Stubs, Photo ID's, References. First & last months must be certified, 10 post dated cheques, Tenant Insurance & Tenant is 100 % responsible for all utilities.

MLS®:
X14143988
Catégorie
Rental
Style
Bungaloft
Ville
Peterborough County
Communauté
Monaghan Ward 2

Listed By

Re/Max Realtron Realty Inc.
Source
PropTX - IDX
Dernière vérification Nov 3 2026 à 8:07 PM GMT+0000
Détails sur les salles de bains
Caractéristiques Intérieures
  • Air Exchanger
  • Primary Bedroom - Main Floor
Caractéristiques de la propriété
  • Cheminée: Natural Gas
  • Foundation: Concrete
Chauffage et refroidissement
  • Forced Air
  • Central Air
Informations sur les sous-sols
  • Unfinished
Informations sur le pool
  • None
Caractéristiques extérieures
  • Brick
  • Toit: Asphalt Shingle
Informations sur les services publics
  • Sewer: Sewer
  • Fuel: Gas
  • Energy: Energy Certificate: No
Garage
  • Built-In
Stationnement
  • Private Double
   
Calculer les temps de trajet jusqu'à cette propriété
 
Alimenté par INRIX MD Drive Time

Alimenté par Walk Score®
Disclaimer: Copyright 2026 Toronto IDX. All rights reserved. This information is deemed reliable, but not guaranteed. The information being provided is for consumers’ personal, non-commercial use and may not be used for any purpose other than to identify prospective properties consumers may be interested in purchasing. Data last updated 11/3/26 12:07

