

Inscription par: PropTX - IDX / Listed By: Century 21 United Realty Inc.
33 Oakwood Crescent Peterborough, ON K9J 1N2
En vigueur
606 937 $ (USD)
HORAIRES DES PORTES OUVERTES
-
OUVERTESSam, Juil 111:00 pm - 2:30 pm
-
OUVERTESDim, Juil 121:00 pm - 2:30 pm

Description
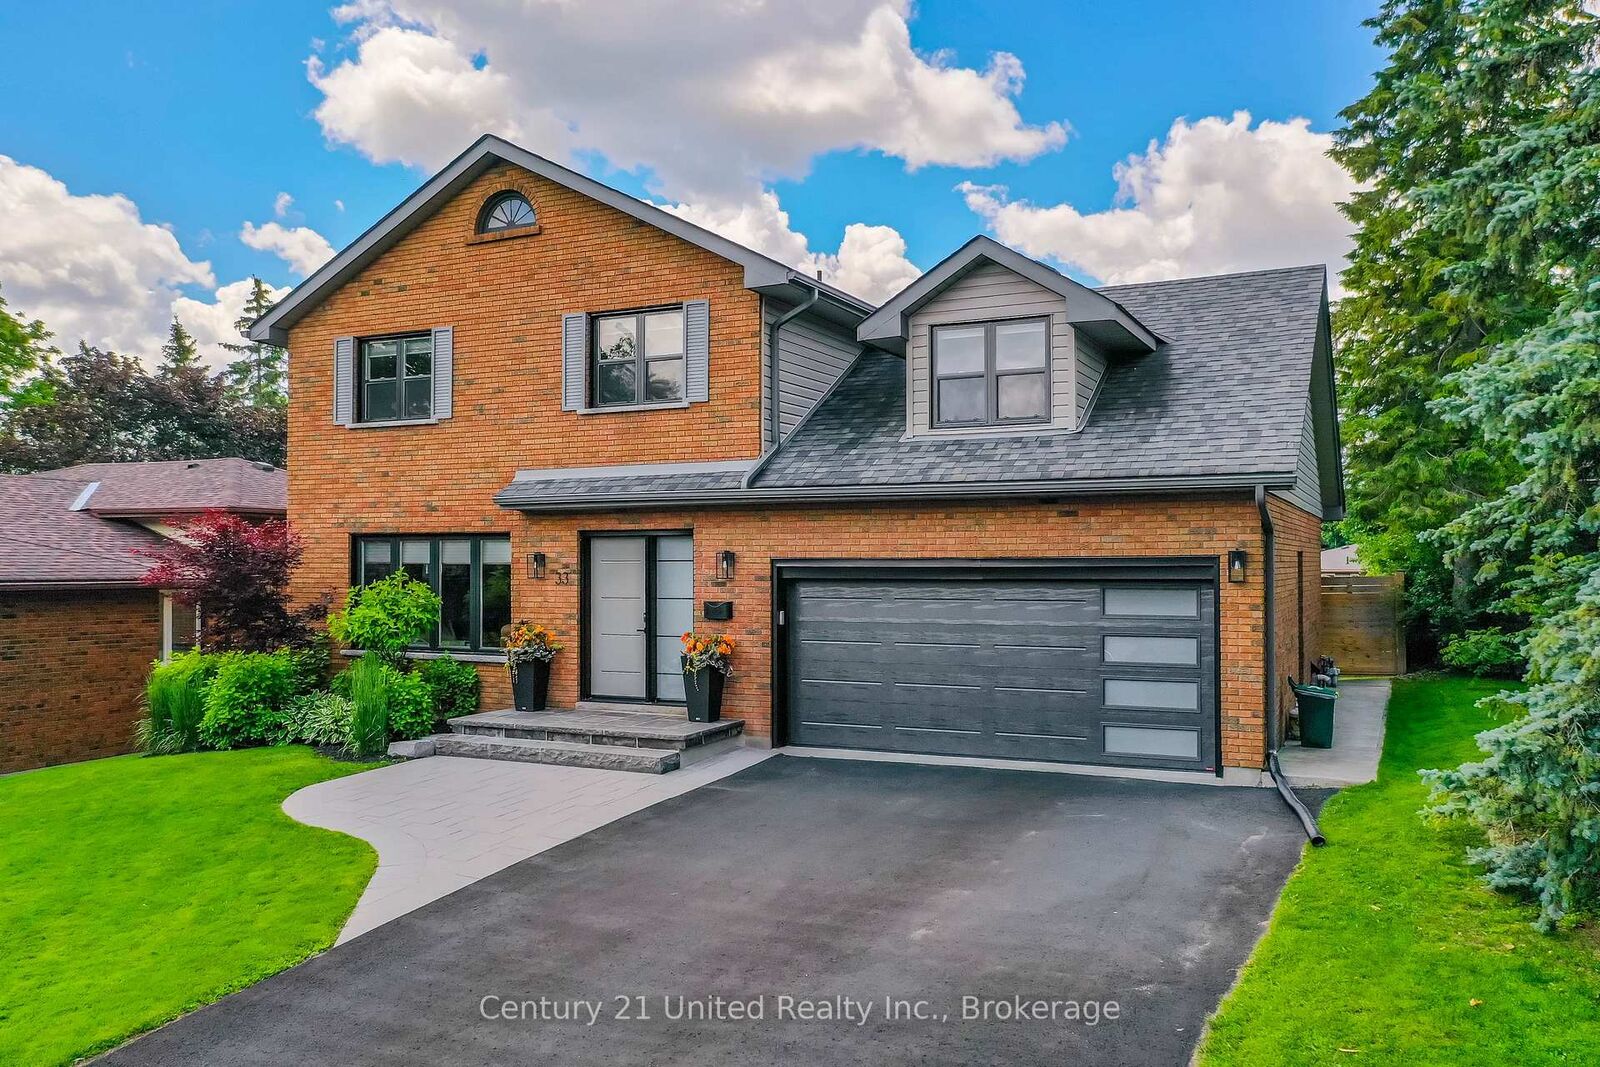
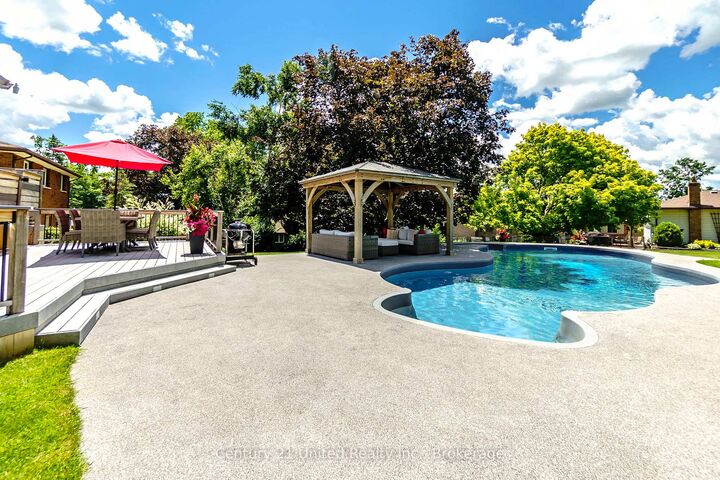
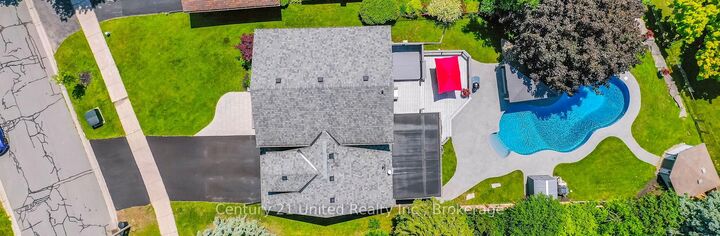
Wow! What a fabulous family home, definitely a must see. Quiet West End Street, level 55' X 152' lot, professionally landscaped, underground sprinkler system, two tiered decking, gazebo, outdoor dining area, inground heated saltwater pool (new liner 2024), hot tub, west facing; built for summer fun and entertaining. There have been many recent updates and renovations including a stunning kitchen with high-end appliances and finishes, two full bathroom renovations, replacement windows, doors and garage doors, gas fireplace, flooring, lighting...The main floor has an open and airy feel, the cozy family room is a favourite spot for lounging, the fully finished lower level is set up for family fun, complete with pool table. This turn-key house shows to perfection; pre-inspected and an absolute pleasure to view.
MLS®:
X13542648
X13542648
Les impôts
$7,289(2025)
$7,289(2025)
Catégorie
Single-Family Home
Single-Family Home
Style
2-Storey
2-Storey
Vue
Garden
Garden
Ville
Peterborough County
Peterborough County
Communauté
Monaghan Ward 2
Monaghan Ward 2
Listed By
Mara Cook, Century 21 United Realty Inc. Brokerage
Source
PropTX - IDX
Dernière vérification Juil 11 2026 à 5:07 AM GMT+0000
PropTX - IDX
Dernière vérification Juil 11 2026 à 5:07 AM GMT+0000
Détails sur les salles de bains
Caractéristiques Intérieures
- Built-In Oven
- Bar Fridge
- Sump Pump
- Auto Garage Door Remote
- Storage
- Water Heater Owned
Caractéristiques de la propriété
- Cheminée: Natural Gas
- Cheminée: Electric
- Foundation: Poured Concrete
Chauffage et refroidissement
- Forced Air
- Central Air
Informations sur les sous-sols
- Finished
- Full
Informations sur le pool
- Inground
- Salt
Caractéristiques extérieures
- Brick
- Vinyl Siding
- Toit: Asphalt Shingle
Informations sur les services publics
- Sewer: Sewer
- Fuel: Gas
- Energy: Energy Certificate: No
Garage
- Attached
Stationnement
- Private
- Private Double
Étages
- 2
Lieu
Disclaimer: Copyright 2026 Toronto IDX. All rights reserved. This information is deemed reliable, but not guaranteed. The information being provided is for consumers’ personal, non-commercial use and may not be used for any purpose other than to identify prospective properties consumers may be interested in purchasing. Data last updated 7/10/26 22:07

