

Inscription par: PropTX - IDX / Listed By: Royal Lepage Frank Real Estate
404 London Street Peterborough, ON K9H 3A3
En vigueur
368 306 $ (USD)
HORAIRES DES PORTES OUVERTES
-
OUVERTESSam, Sep 1912 noon - 2:00 pm

Description
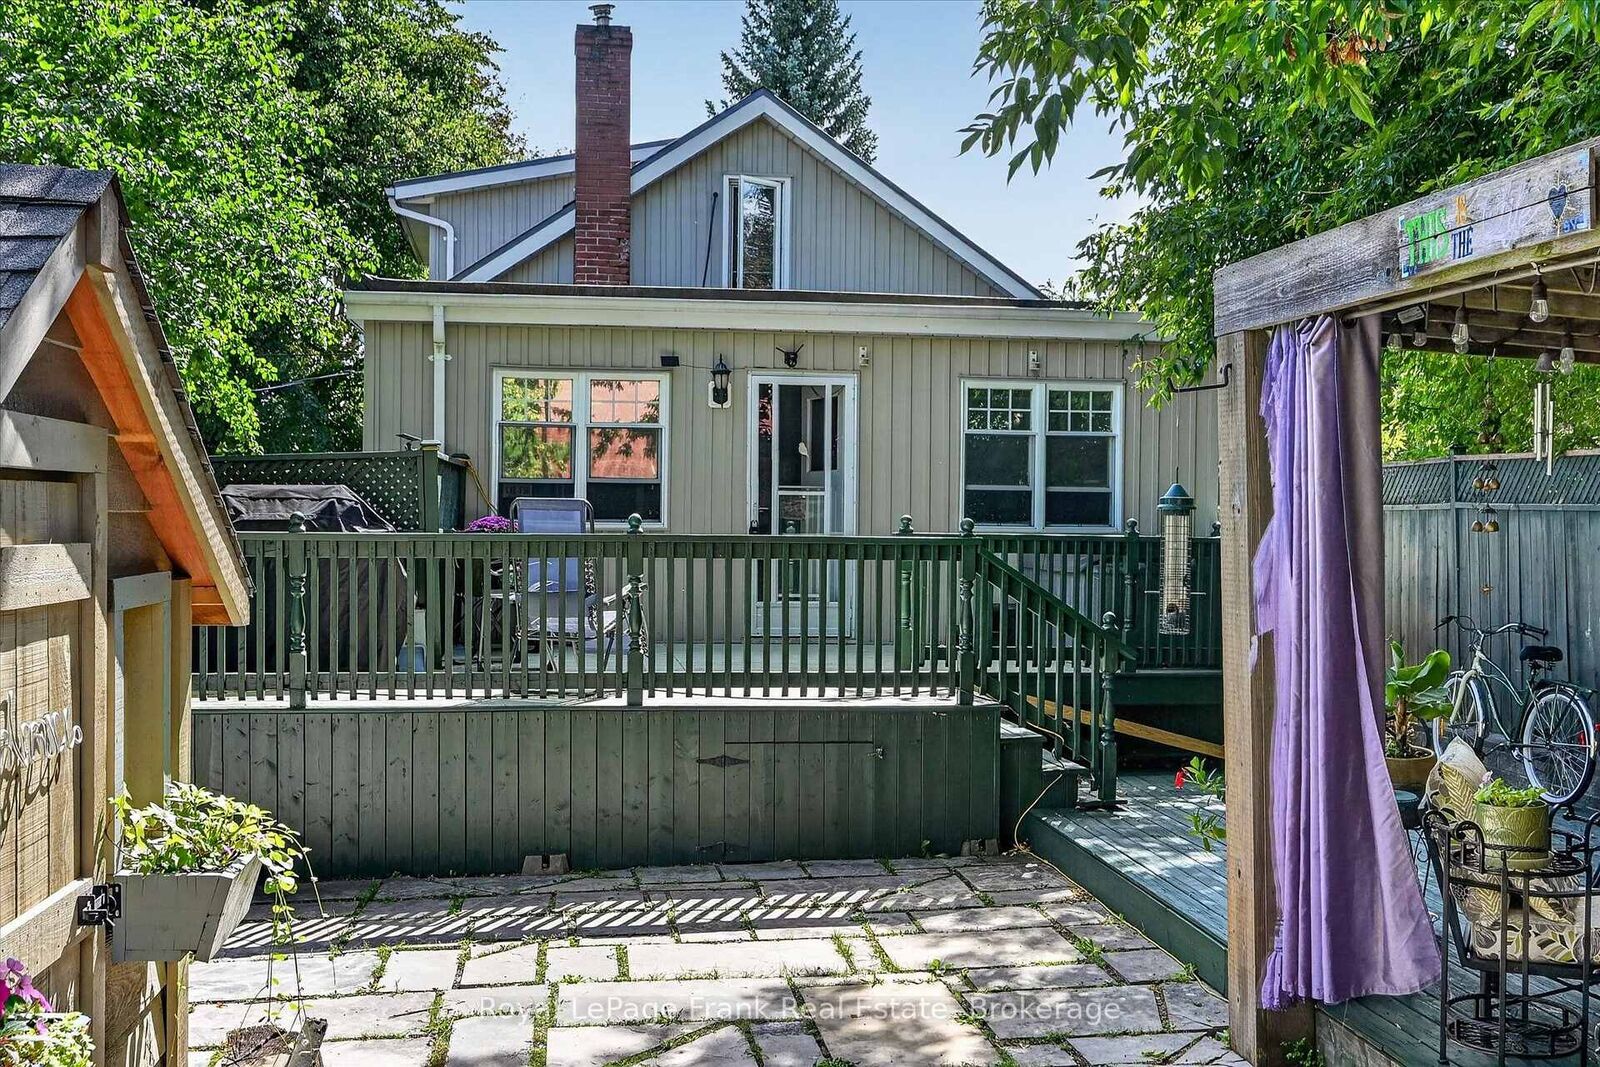
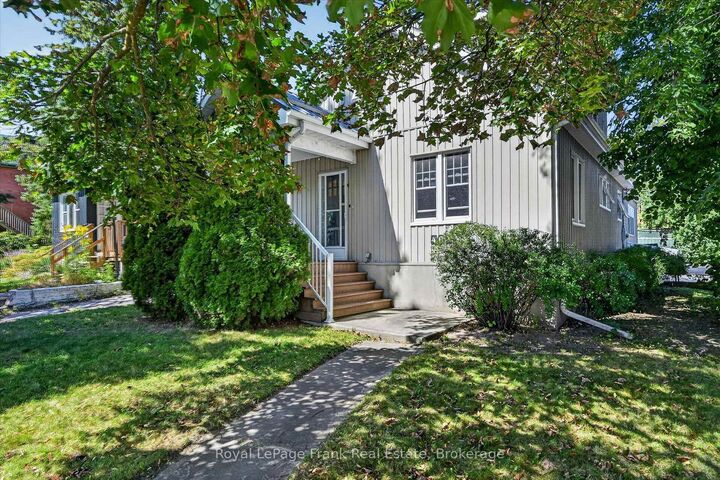
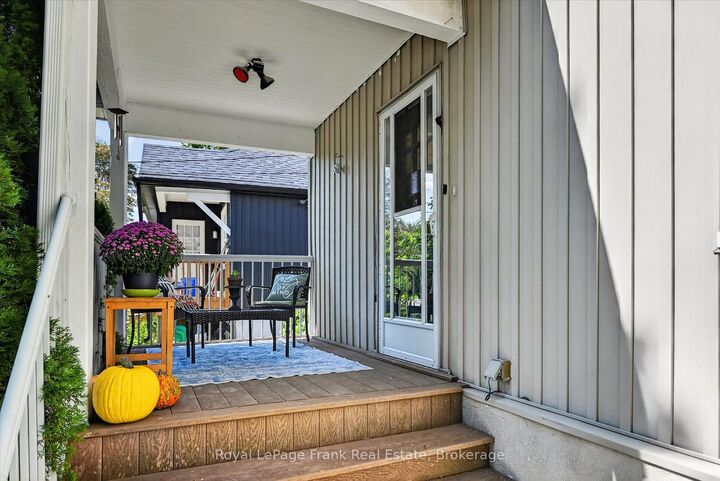
Looking for a character home walking distance to Peterborough's vibrant downtown? This home has it all. Fabulous bright kitchen with huge centre island, loads of cabinetry and large sink. Sunny dining room with hardwood flooring, and stone accent wall overlooking the street view. Large living room with hardwood flooring and walk out to oversized rear deck with hot tub as well as a garden oasis complete with a wooden pergola. Main floor bath with soaker tub and shower, ensuite laundry in cupboard. Main level bedroom. Upstairs you'll find the large primary bedroom with a cozy cedar ceiling and railings; a great space to relax. Separate entrance to lower level; large room currently used as hair salon - yes all fixtures and chairs are included. Lower level 2pc bath, as well as a recording studio that could be utilized as home office or man-cave. Private drive; garage currently converted to storage space. Natural gas heat, air conditioning, and hot water on demand water heater. Walking distance to schools, parks, on transit route.
MLS®:
X13786586
X13786586
Les impôts
$4,950(2026)
$4,950(2026)
Catégorie
Single-Family Home
Single-Family Home
Style
1 1/2 Storey
1 1/2 Storey
Ville
Peterborough County
Peterborough County
Communauté
Town Ward 3
Town Ward 3
Listed By
Royal Lepage Frank Real Estate
Source
PropTX - IDX
Dernière vérification Sep 15 2026 à 6:09 PM GMT+0000
PropTX - IDX
Dernière vérification Sep 15 2026 à 6:09 PM GMT+0000
Détails sur les salles de bains
Caractéristiques Intérieures
- Sump Pump
- Water Heater Owned
- Upgraded Insulation
Caractéristiques de la propriété
- Foundation: Concrete
Chauffage et refroidissement
- Forced Air
- Central Air
Informations sur les sous-sols
- Separate Entrance
- Finished With Walk-Out
Informations sur le pool
- None
Caractéristiques extérieures
- Brick
- Vinyl Siding
- Toit: Metal
- Toit: Membrane
Informations sur les services publics
- Sewer: Sewer
- Fuel: Gas
- Energy: Energy Certificate: No
Garage
- None
Stationnement
- Private
Étages
- 2
Lieu
Disclaimer: Copyright 2026 Toronto IDX. All rights reserved. This information is deemed reliable, but not guaranteed. The information being provided is for consumers’ personal, non-commercial use and may not be used for any purpose other than to identify prospective properties consumers may be interested in purchasing. Data last updated 9/15/26 11:09

