

Inscription par: PropTX - IDX / Listed By: Exit Realty Liftlock
445 Arndon Avenue Peterborough, ON K9J 4A7
En vigueur
479 900 $ (CAD)
HORAIRES DES PORTES OUVERTES
-
OUVERTESDim, Sep 2711:00 am - 12:30 pm

Description
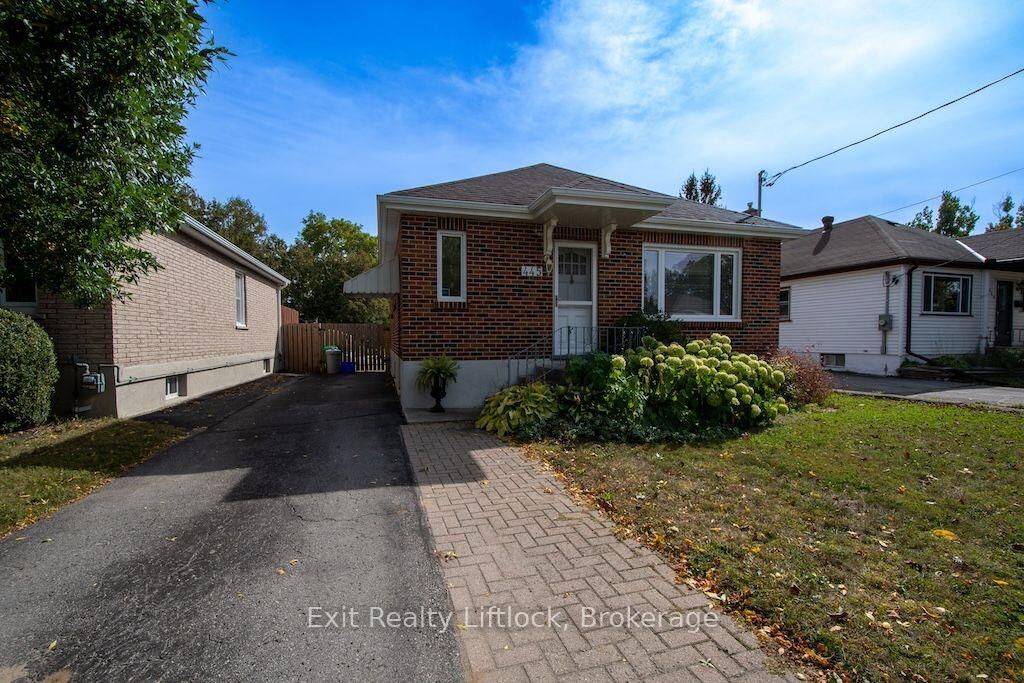
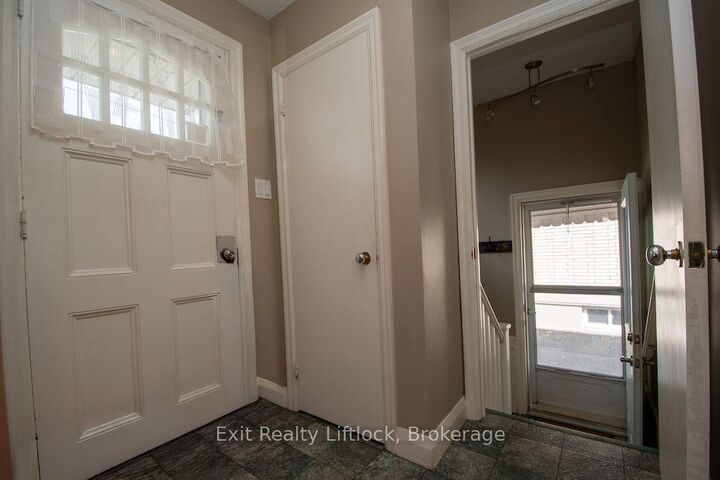
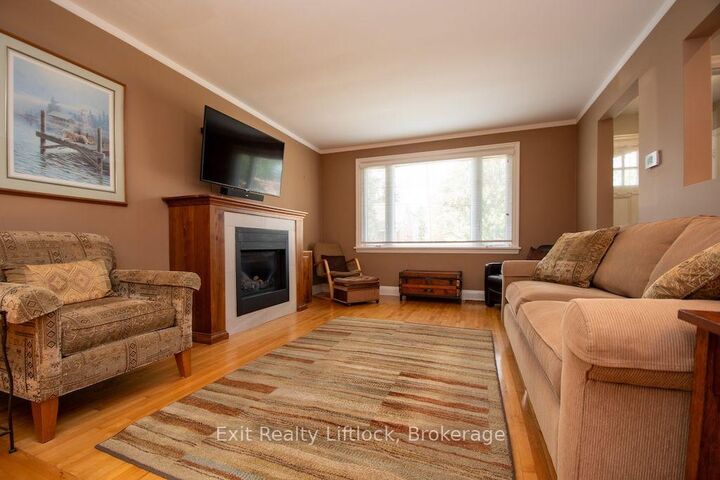
Welcome to this charming all-brick bungalow nestled in Peterborough's desirable South End, offering a wonderful combination of comfort, convenience and outdoor enjoyment. This well-maintained 3-bedroom, 2-bathroom home features a functional layout with inviting living spaces and plenty of opportunity to make it your own. Step outside and discover a private, fully fenced backyard designed for summer enjoyment. The inground pool provides the perfect setting for relaxing, entertaining family and friends, or making lasting memories on warm summer days. Two sheds offer excellent additional storage for pool equipment, gardening tools, bikes and seasonal items. The location is equally impressive, with the Otonabee River, parks, trails, shopping, restaurants and everyday amenities all close by. Costco is just minutes away, while convenient access to Highway 115 makes commuting and travelling throughout the region easy. City transit is also nearby, adding to the convenience of this sought-after South End location. Whether you're looking for a comfortable family home, a property with great outdoor space, or a convenient Peterborough location close to everything you need, this South End bungalow is an opportunity worth exploring. Come see all that this home and its fantastic location have to offer!
MLS®:
X13818708
X13818708
Les impôts
$4,270(2026)
$4,270(2026)
Surface Terrain
5,271 PI. CA.
5,271 PI. CA.
Catégorie
Single-Family Home
Single-Family Home
Style
Bungalow
Bungalow
Ville
Peterborough County
Peterborough County
Communauté
Otonabee Ward 1
Otonabee Ward 1
Listed By
Exit Realty Liftlock
Source
PropTX - IDX
Dernière vérification Sep 24 2026 à 8:36 PM GMT+0000
PropTX - IDX
Dernière vérification Sep 24 2026 à 8:36 PM GMT+0000
Détails sur les salles de bains
Caractéristiques Intérieures
- None
Caractéristiques de la propriété
- Cheminée: Natural Gas
- Foundation: Block
Chauffage et refroidissement
- Forced Air
- Central Air
Informations sur les sous-sols
- Finished
- Full
Informations sur le pool
- Inground
Caractéristiques extérieures
- Brick
- Toit: Asphalt Shingle
Informations sur les services publics
- Sewer: Sewer
- Fuel: Gas
- Energy: Energy Certificate: No
Garage
- None
Stationnement
- Private
Étages
- 1
Lieu
Disclaimer: Copyright 2026 Toronto IDX. All rights reserved. This information is deemed reliable, but not guaranteed. The information being provided is for consumers’ personal, non-commercial use and may not be used for any purpose other than to identify prospective properties consumers may be interested in purchasing. Data last updated 9/24/26 13:36

