

Inscription par: PropTX - IDX / Listed By: Royal Lepage Frank Real Estate
466 Edison Avenue Peterborough, ON K9J 4G3
En vigueur
319 900 $ (CAD)
HORAIRES DES PORTES OUVERTES
-
OUVERTESSam, Sep 1912 noon - 2:00 pm
-
OUVERTESDim, Sep 202:00 pm - 4:00 pm

Description
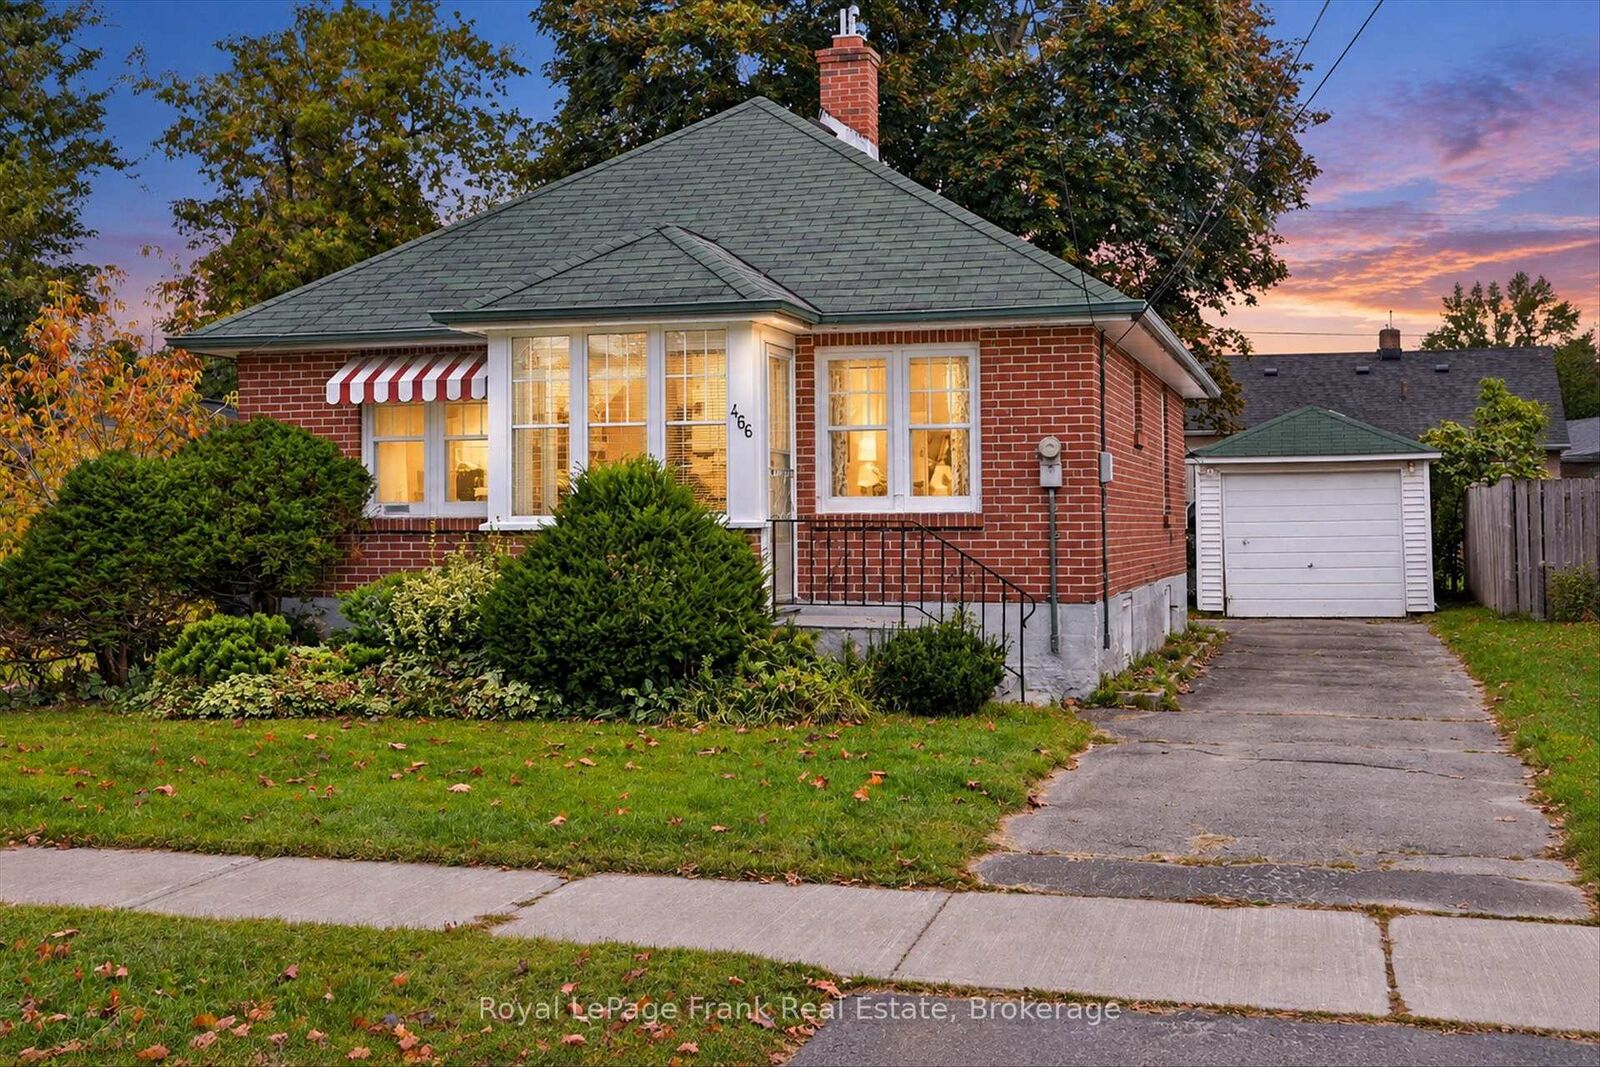
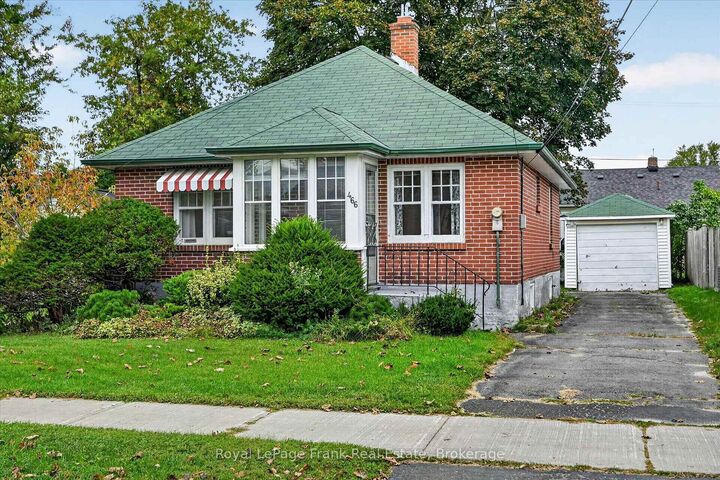
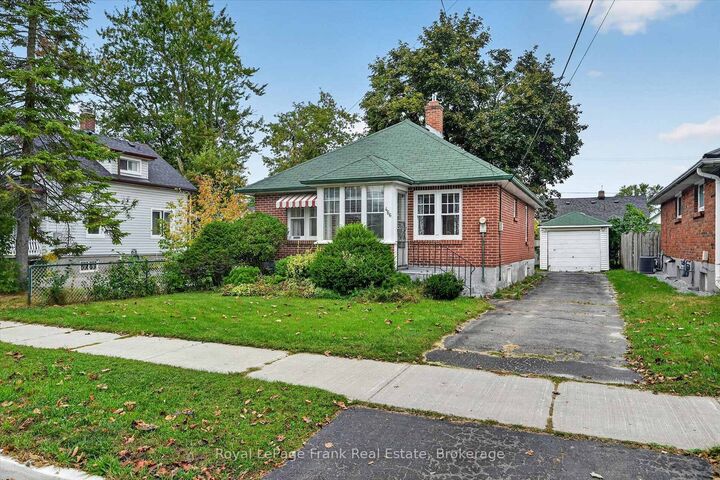
Welcome to 466 Edison Avenue, an all-brick bungalow in a fantastic Peterborough neighbourhood that's ready for its next chapter after being owned and cared for by the same family since 1969. Offering 2 bedrooms, 1 bathroom, hardwood floors, and a solid all-brick exterior, this home has great bones and is an excellent opportunity for buyers looking to build equity. Updated mechanicals, including the furnace and hot water tank, provide added peace of mind while you make the home your own. The property also features a detached single-car garage, a fully fenced backyard, and enclosed front and back porches, adding extra space and functionality. Located just minutes from Lansdowne Place, shopping, restaurants, schools, parks, and everyday amenities, this is an affordable opportunity to get into the Peterborough real estate market. Whether you're a first-time buyer, an investor, or someone willing to put in a little elbow grease, this property offers incredible potential in a sought-after location.
MLS®:
X13790840
X13790840
Les impôts
$3,835(2026)
$3,835(2026)
Surface Terrain
3,485 PI. CA.
3,485 PI. CA.
Catégorie
Single-Family Home
Single-Family Home
Style
Bungalow
Bungalow
Ville
Peterborough County
Peterborough County
Communauté
Otonabee Ward 1
Otonabee Ward 1
Listed By
Royal Lepage Frank Real Estate
Source
PropTX - IDX
Dernière vérification Sep 16 2026 à 9:33 PM GMT+0000
PropTX - IDX
Dernière vérification Sep 16 2026 à 9:33 PM GMT+0000
Détails sur les salles de bains
Caractéristiques Intérieures
- Carpet Free
- Primary Bedroom - Main Floor
Caractéristiques de la propriété
- Foundation: Concrete
Chauffage et refroidissement
- Forced Air
- None
Informations sur les sous-sols
- Full
- Unfinished
Informations sur le pool
- None
Caractéristiques extérieures
- Brick
- Toit: Asphalt Shingle
Informations sur les services publics
- Sewer: Sewer
- Fuel: Gas
- Energy: Energy Certificate: No
Garage
- Detached
Stationnement
- Private
Étages
- 1
Lieu
Disclaimer: Copyright 2026 Toronto IDX. All rights reserved. This information is deemed reliable, but not guaranteed. The information being provided is for consumers’ personal, non-commercial use and may not be used for any purpose other than to identify prospective properties consumers may be interested in purchasing. Data last updated 9/16/26 14:33

