

Inscription par: PropTX - IDX / Listed By: Re/Max Rouge River Realty Ltd.
512 Sherbrooke Street Peterborough, ON K9J 2P3
En vigueur
301 635 $ (USD)
HORAIRES DES PORTES OUVERTES
-
OUVERTESSam, Nov 141:00 pm - 3:00 pm

Description
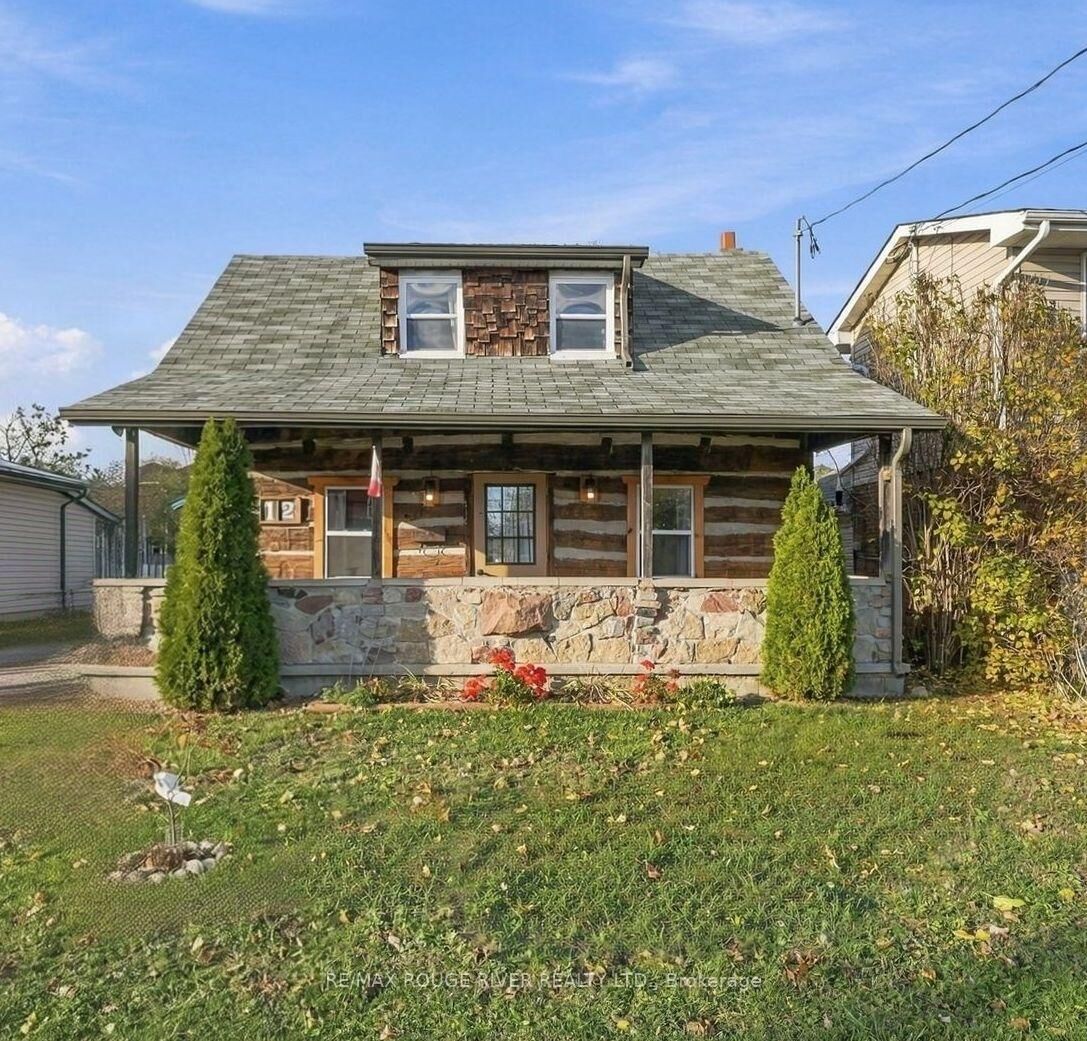
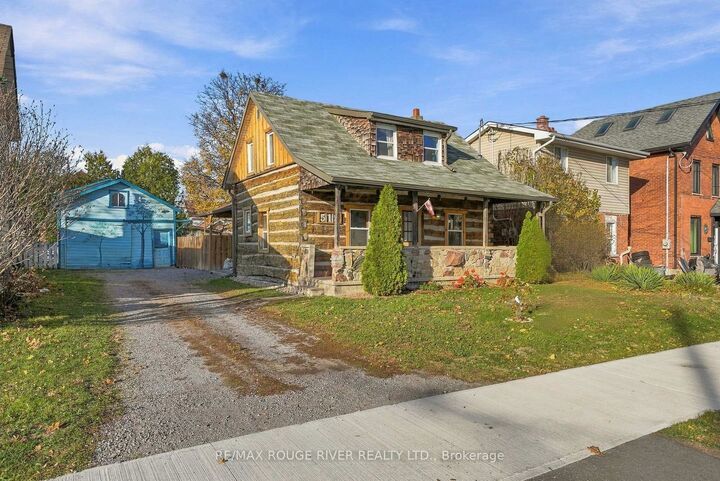
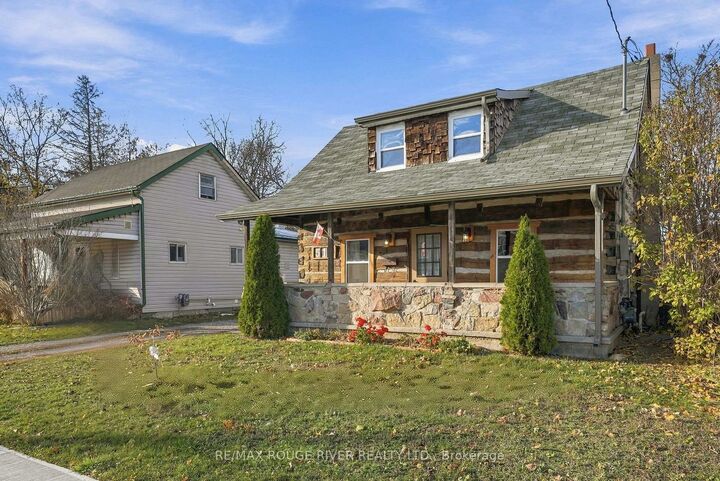
Welcome to 512 Sherbrooke Street! Nearly 200 years old, this charming and truly unique log home offers the perfect blend of historic character and modern-day comfort. Thoughtfully updated and move-in ready, the home features 2 bedrooms, 1 bathroom, a versatile office or den with potential for a third bedroom, an updated kitchen and bathroom, a new laundry room, and numerous additional improvements throughout. Exceptionally cost-efficient to own and operate, the property boasts low utility costs and no rental items, helping keep monthly expenses to a minimum. Outside, enjoy a lovely fully fenced backyard and a large detached garage or workshop, perfect for storage, hobbies, or projects. Ideally located with a bus stop directly across the street and within walking distance of parks, schools, downtown, Lansdowne Place, and everyday amenities. Perfect for first-time buyers, downsizers, or anyone who appreciates historic charm, this one-of-a-kind property offers an incredible combination of character, convenience, and affordability. A must-see!
MLS®:
X14170234
X14170234
Les impôts
$3,930(2026)
$3,930(2026)
Surface Terrain
5,663 PI. CA.
5,663 PI. CA.
Catégorie
Single-Family Home
Single-Family Home
Style
1 1/2 Storey
1 1/2 Storey
Vue
Garden
Garden
Ville
Peterborough County
Peterborough County
Communauté
Town Ward 3
Town Ward 3
Listed By
Re/Max Rouge River Realty Ltd.
Source
PropTX - IDX
Dernière vérification Nov 12 2026 à 11:40 AM GMT+0000
PropTX - IDX
Dernière vérification Nov 12 2026 à 11:40 AM GMT+0000
Détails sur les salles de bains
Caractéristiques Intérieures
- Carpet Free
- Water Heater Owned
Caractéristiques de la propriété
- Foundation: Concrete
Chauffage et refroidissement
- Forced Air
- Central Air
Informations sur les sous-sols
- Full
- Unfinished
Informations sur le pool
- None
Caractéristiques extérieures
- Log
- Toit: Asphalt Shingle
Informations sur les services publics
- Sewer: Sewer
- Fuel: Gas
- Energy: Energy Certificate: No
Garage
- Detached
Stationnement
- Private
Étages
- 2
Lieu
Disclaimer: Copyright 2026 Toronto IDX. All rights reserved. This information is deemed reliable, but not guaranteed. The information being provided is for consumers’ personal, non-commercial use and may not be used for any purpose other than to identify prospective properties consumers may be interested in purchasing. Data last updated 11/12/26 03:40

