513 Parkhill Road W A Peterborough, ON K9H 3J4
Inscription par: PropTX - IDX / Listed By: Royal Lepage Our Neighbourhood Realty

  513 Parkhill Road W A Peterborough, ON K9H 3J4

En vigueur
1 553 $ (USD)
2
CAC
1
SDB
700-1100
PI. CA.

Description

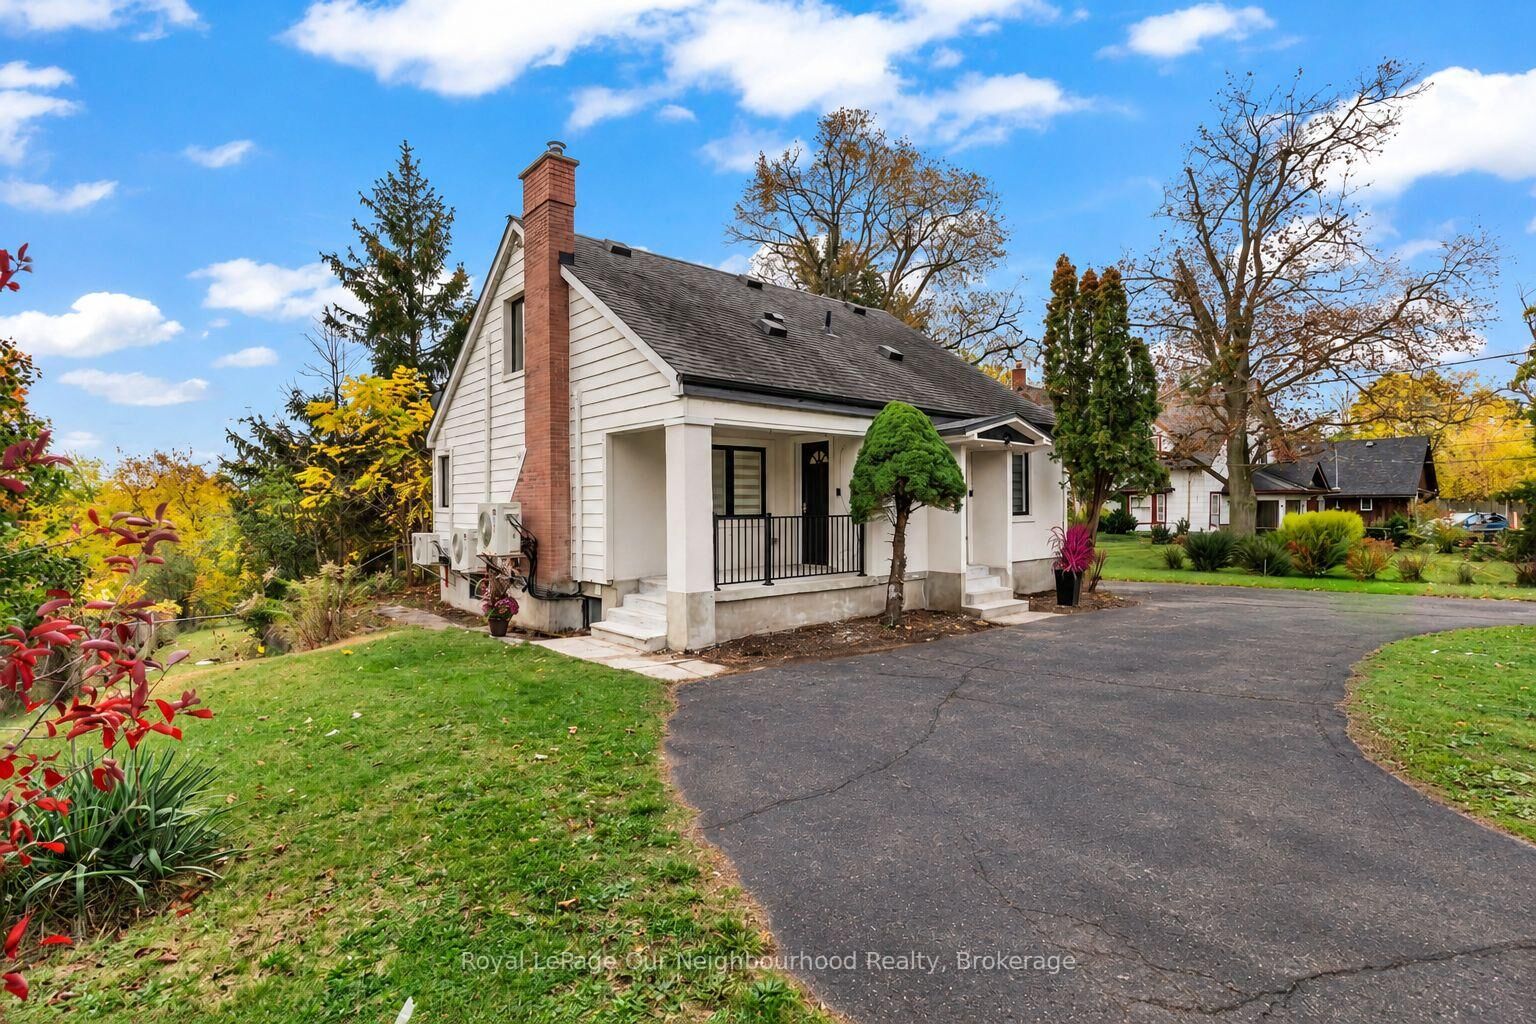
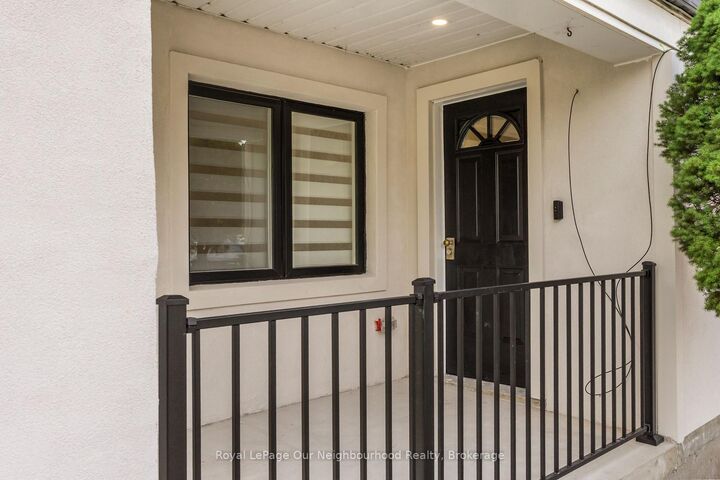
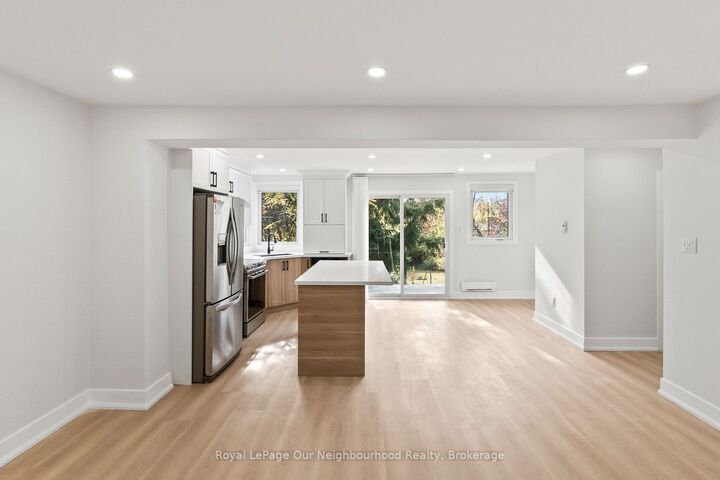
Welcome to this stunning, newly renovated 2-bedroom main-floor suite at 513 Parkhill Road West! Never occupied since its legal renovation, this beautifully updated unit offers a fresh, modern living space filled with natural light and stylish finishes throughout. The bright, open-concept kitchen, dining and living area creates a welcoming space for everyday living and entertaining. The gorgeous kitchen features quartz countertops, stainless steel appliances including fridge, stove and dishwasher, a large island perfect for gathering and a charming pull-out coffee bar for your morning routine. Enjoy the added convenience of private in-suite laundry, air conditioning, one parking space and internet included. Electricity and water are separately metered and paid by the tenant. Step outside onto your back porch, the perfect spot to enjoy your morning coffee and watch the birds, or take advantage of shared access to the beautiful backyard, offering a lovely outdoor space to relax and unwind (no outdoor fires permitted). Ideally situated near Peterborough Regional Health Centre, Trent University, Fleming College, public transit, grocery stores, shopping and the restaurants and amenities of downtown Peterborough and Hunter Street. Enjoy the comfort of a newly renovated home with everyday conveniences close by.

MLS®:
X14086442
Catégorie
Rental
Style
1 Storey/Apt
Ville
Peterborough County
Communauté
Town Ward 3

Listed By

Royal Lepage Our Neighbourhood Realty
Source
PropTX - IDX
Dernière vérification Oct 17 2026 à 12:17 AM GMT+0000
Détails sur les salles de bains
Caractéristiques Intérieures
  • None
Caractéristiques de la propriété
  • Foundation: Concrete
Chauffage et refroidissement
  • Baseboard
  • Central Air
Informations sur les sous-sols
  • Finished With Walk-Out
Informations sur le pool
  • None
Caractéristiques extérieures
  • Brick
  • Toit: Shingles
Informations sur les services publics
  • Sewer: Sewer
  • Fuel: Electric
  • Energy: Energy Certificate: No
Garage
  • None
Stationnement
  • Private
Étages
  • 1
   
Calculer les temps de trajet jusqu'à cette propriété
 
Alimenté par INRIX MD Drive Time

Alimenté par Walk Score®
Disclaimer: Copyright 2026 Toronto IDX. All rights reserved. This information is deemed reliable, but not guaranteed. The information being provided is for consumers’ personal, non-commercial use and may not be used for any purpose other than to identify prospective properties consumers may be interested in purchasing. Data last updated 10/16/26 17:17

