

Inscription par: PropTX - IDX / Listed By: Royal Lepage Proalliance Realty
541 Garbutt Terrace Peterborough, ON K9H 7S9
En vigueur
390 220 $ (USD)
HORAIRES DES PORTES OUVERTES
-
OUVERTESDim, Août 212 noon - 1:30 pm

Description
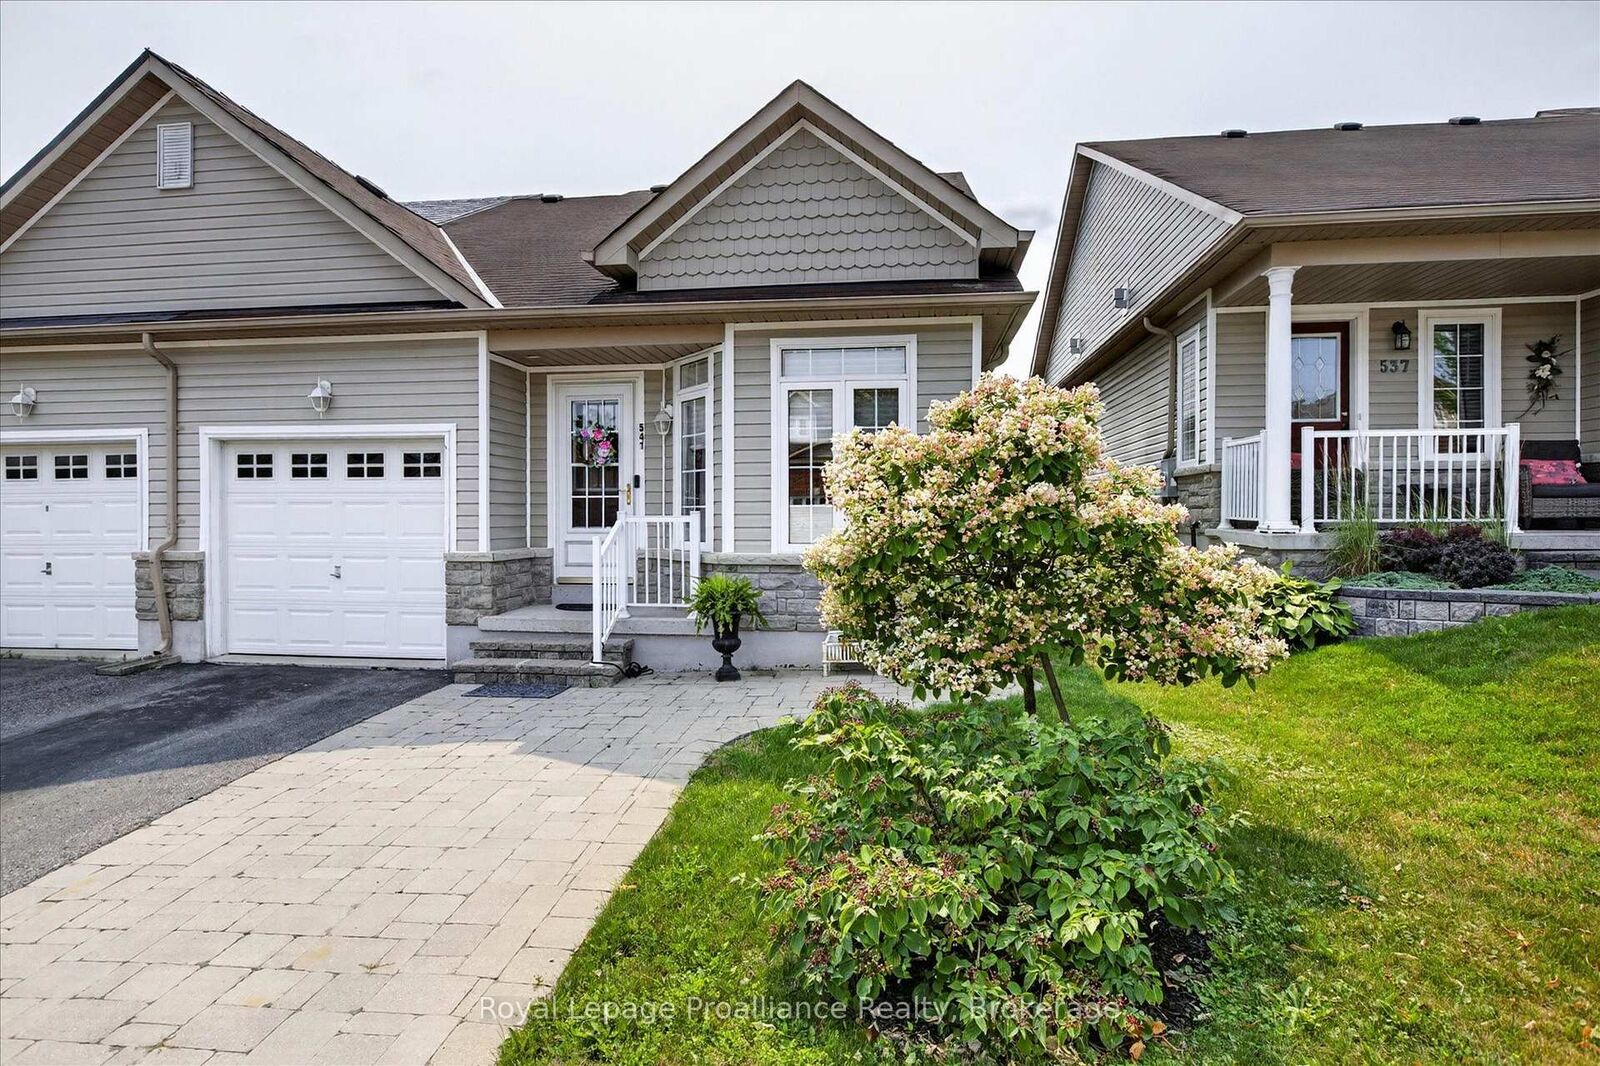
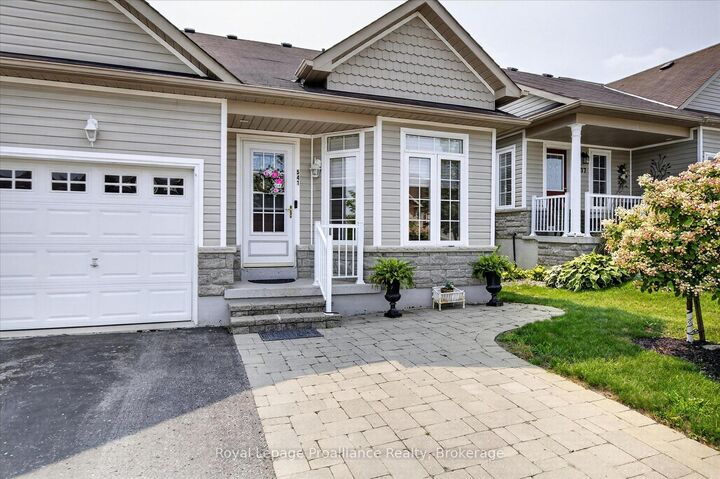
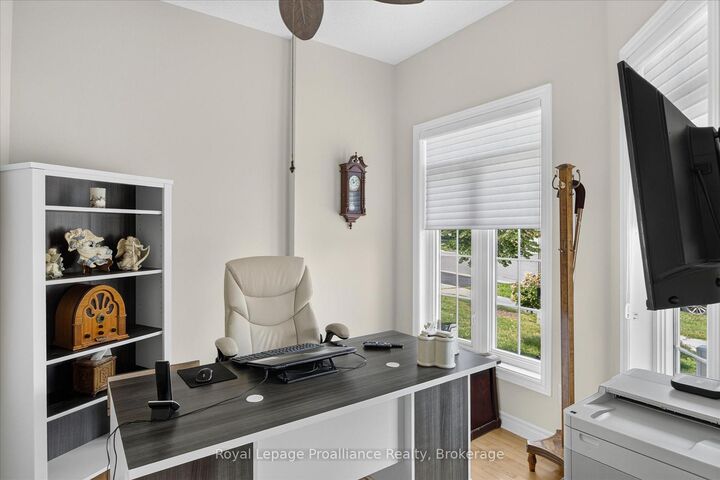
Welcome to this well-maintained bungalow townhouse in Peterborough's desirable North End, offering flexible living space in a convenient location. The bright main floor features an open-concept kitchen, dining and living area with new kitchen appliances and a new sink, a spacious primary bedroom with an oversized closet and private ensuite, plus a front room that can be used as a bedroom or office. Step outside to enjoy the large TREX deck with a gazebo, perfect for relaxing or entertaining. The walkout lower level includes a large storage room and a self-contained suite with its own kitchen, living room, bedroom with walk-in closet, bathroom and in-suite laundry. Whether you're looking for space for extended family, multi-generational living, guests, or the potential to offset expenses with rental income, this versatile layout offers plenty of possibilities. Located just minutes from Walmart, Canadian Tire, Shoppers Drug Mart, Sobeys, schools, parks and everyday amenities, this home also offers easy access to the Parkway Trail, connecting to Jackson Park and the Trans Canada Trail for kilometres of walking and cycling. Move-in ready and low maintenance, this home is an excellent option for down-sizers, first-time buyers or anyone looking for the flexibility of a home with income potential.
MLS®:
X13617090
X13617090
Les impôts
$5,309(2026)
$5,309(2026)
Surface Terrain
3,703 PI. CA.
3,703 PI. CA.
Catégorie
Townhouse
Townhouse
Style
[Bungalow]
[Bungalow]
Ville
Peterborough County
Peterborough County
Communauté
Northcrest Ward 5
Northcrest Ward 5
Listed By
Royal Lepage Proalliance Realty
Source
PropTX - IDX
Dernière vérification Juil 30 2026 à 2:32 AM GMT+0000
PropTX - IDX
Dernière vérification Juil 30 2026 à 2:32 AM GMT+0000
Détails sur les salles de bains
Caractéristiques Intérieures
- In-Law Suite]
- [Accessory Apartment
Caractéristiques de la propriété
- Cheminée: Other]
- Cheminée: [Electric
- Foundation: [Poured Concrete]
Chauffage et refroidissement
- Forced Air
- [Central Air]
Informations sur les sous-sols
- Separate Entrance
- [Finished With Walk-Out
- Full]
Informations sur le pool
- [None]
Caractéristiques extérieures
- [Aluminum Siding
- Brick Veneer]
- Toit: [Shingles]
Informations sur les services publics
- Sewer: [Sewer]
- Fuel: Gas
- Energy: Energy Certificate: No
Garage
- Attached
Stationnement
- [Private]
Lieu
Disclaimer: Copyright 2026 Toronto IDX. All rights reserved. This information is deemed reliable, but not guaranteed. The information being provided is for consumers’ personal, non-commercial use and may not be used for any purpose other than to identify prospective properties consumers may be interested in purchasing. Data last updated 7/29/26 19:32

