545 Braidwood Avenue Peterborough, ON K9J 1V9
Inscription par: PropTX - IDX / Listed By: Exit Realty Liftlock

  545 Braidwood Avenue Peterborough, ON K9J 1V9

En vigueur
482 000 $ (CAD)

3
CAC
1
SDB
700-1100
PI. CA.

Description

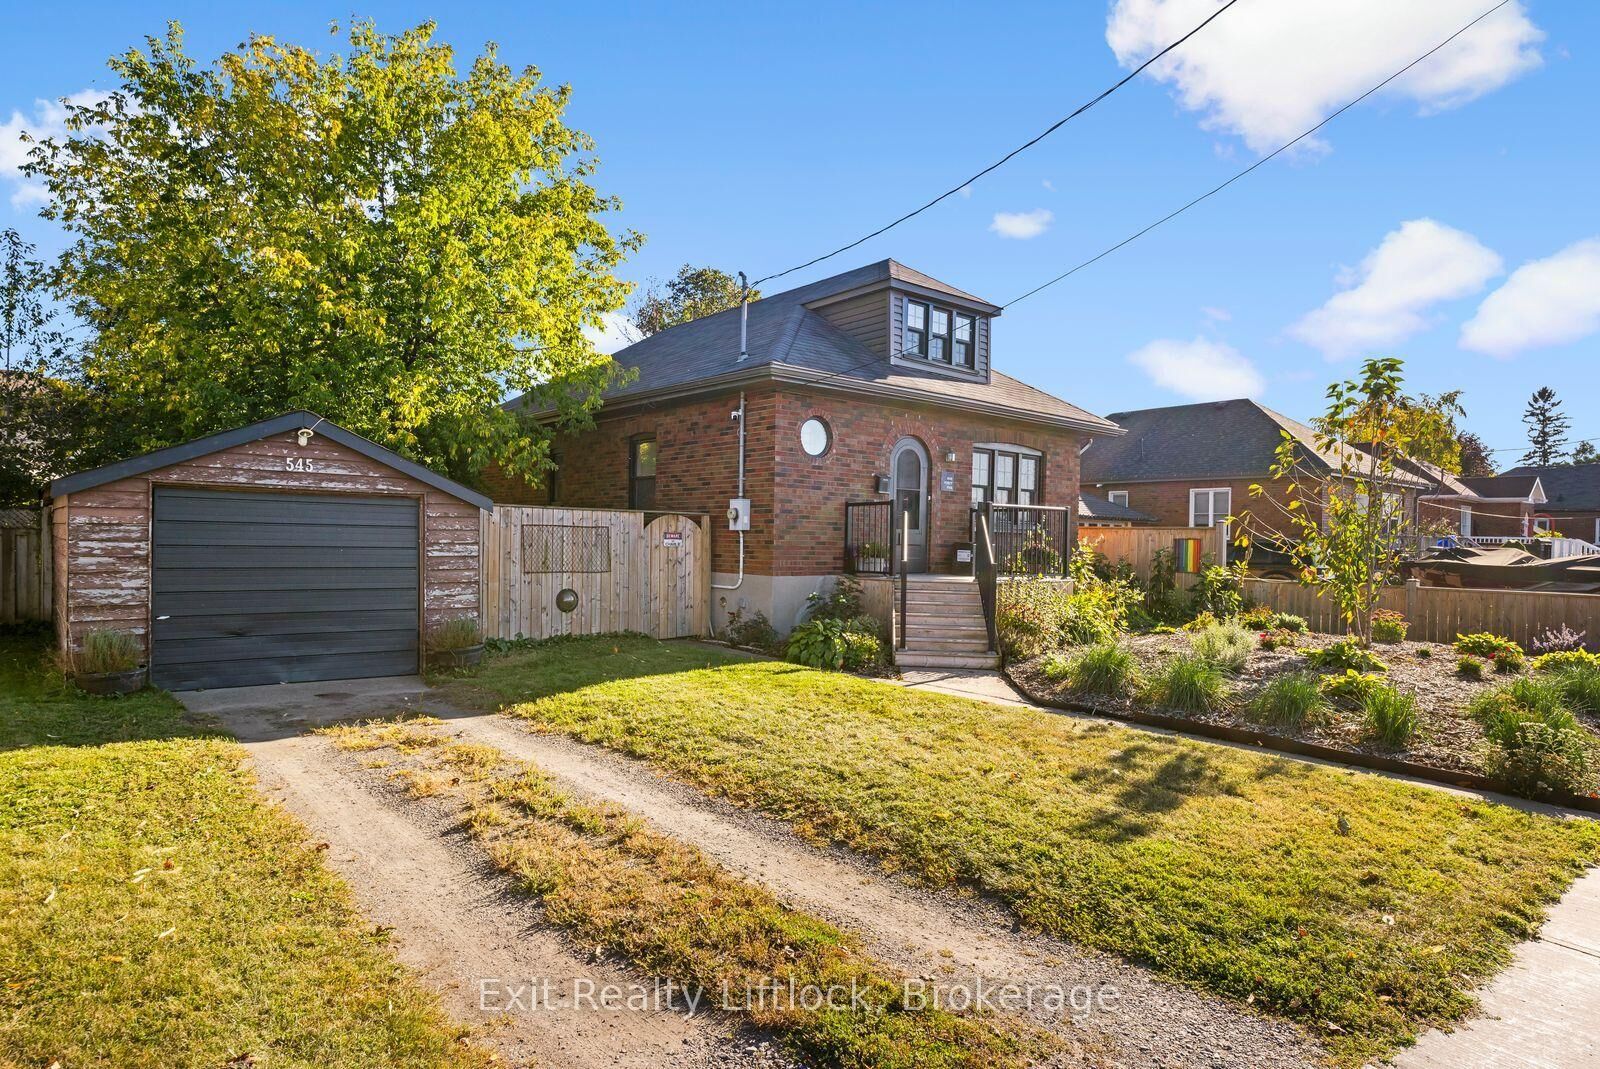
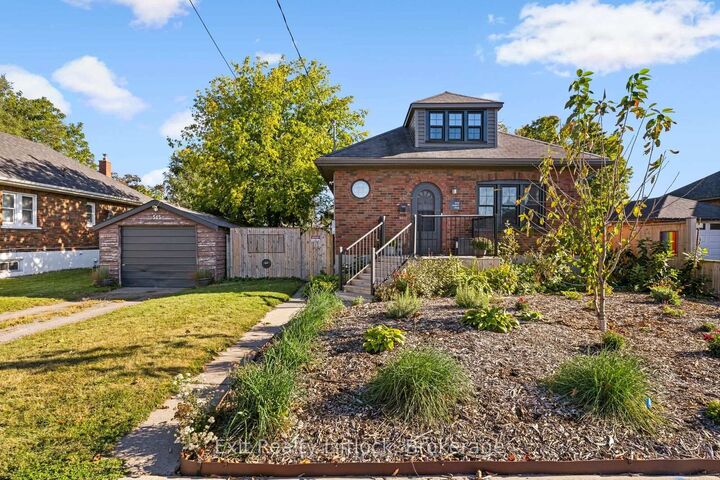
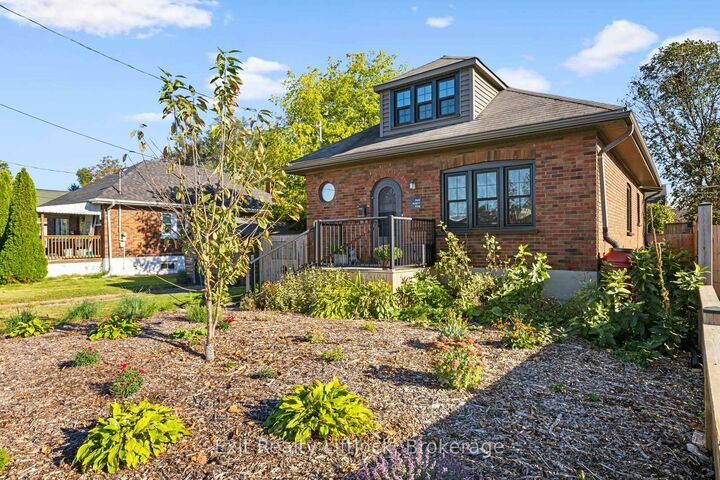
Welcome to 545 Braidwood Avenue, a charming 1-storey home set on a generous 63' x 90' fully fenced lot in Peterborough's established South End. Filled with character and thoughtfully updated over the years, this inviting home offers a wonderful opportunity for first-time buyers, downsizers, or anyone looking for a comfortable home in a convenient neighbourhood. Inside, you'll find beautiful hardwood flooring, a bright living room, separate dining area and an updated kitchen, along with two main-floor bedrooms and a full bathroom. The finished upper level provides additional flexible living space, ideal for a bedroom, home office, hobby room or quiet retreat. The unfinished basement offers plenty of storage and further potential. Outside, mature and beautifully established gardens create a private, welcoming setting in both the front and rear yards, while the fully fenced backyard provides plenty of room to relax, garden or entertain. Numerous updates over the years include the kitchen, windows, eavestroughs, furnace, front porch, fencing and fresh paint, offering a great combination of original charm and modern convenience. Located just a short walk from Lansdowne Place and only minutes from the Parkway and Highway 115, this well-cared-for home offers everyday convenience in one of Peterborough's mature residential neighbourhoods. A charming property with a great yard, practical layout and plenty of personality - 545 Braidwood Avenue is ready for its next chapter.

MLS®:
X13823022
Les impôts
$4,420(2026)
Catégorie
Single-Family Home
Style
1 1/2 Storey
Vue
Clear
Ville
Peterborough County
Communauté
Otonabee Ward 1

Listed By

Exit Realty Liftlock
Source
PropTX - IDX
Dernière vérification Sep 25 2026 à 10:15 PM GMT+0000
Détails sur les salles de bains
Caractéristiques Intérieures
  • Water Heater
  • Water Meter
Caractéristiques de la propriété
  • Foundation: Poured Concrete
Chauffage et refroidissement
  • Forced Air
  • Central Air
Informations sur les sous-sols
  • Full
  • Partially Finished
Informations sur le pool
  • None
Caractéristiques extérieures
  • Brick
  • Vinyl Siding
  • Toit: Asphalt Shingle
Informations sur les services publics
  • Sewer: Sewer
  • Fuel: Gas
  • Energy: Energy Certificate: No
Garage
  • Detached
Étages
  • 2
   
Calculer les temps de trajet jusqu'à cette propriété
 
Alimenté par INRIX MD Drive Time

Alimenté par Walk Score®
Disclaimer: Copyright 2026 Toronto IDX. All rights reserved. This information is deemed reliable, but not guaranteed. The information being provided is for consumers’ personal, non-commercial use and may not be used for any purpose other than to identify prospective properties consumers may be interested in purchasing. Data last updated 9/25/26 15:15

