

Inscription par: PropTX - IDX / Listed By: Royal Lepage Frank Real Estate
728 Hurley Street Peterborough, ON K9J 3A9
En vigueur
338 724 $ (USD)
HORAIRES DES PORTES OUVERTES
-
OUVERTESDim, Juil 1211:30 am - 1:30 pm

Description
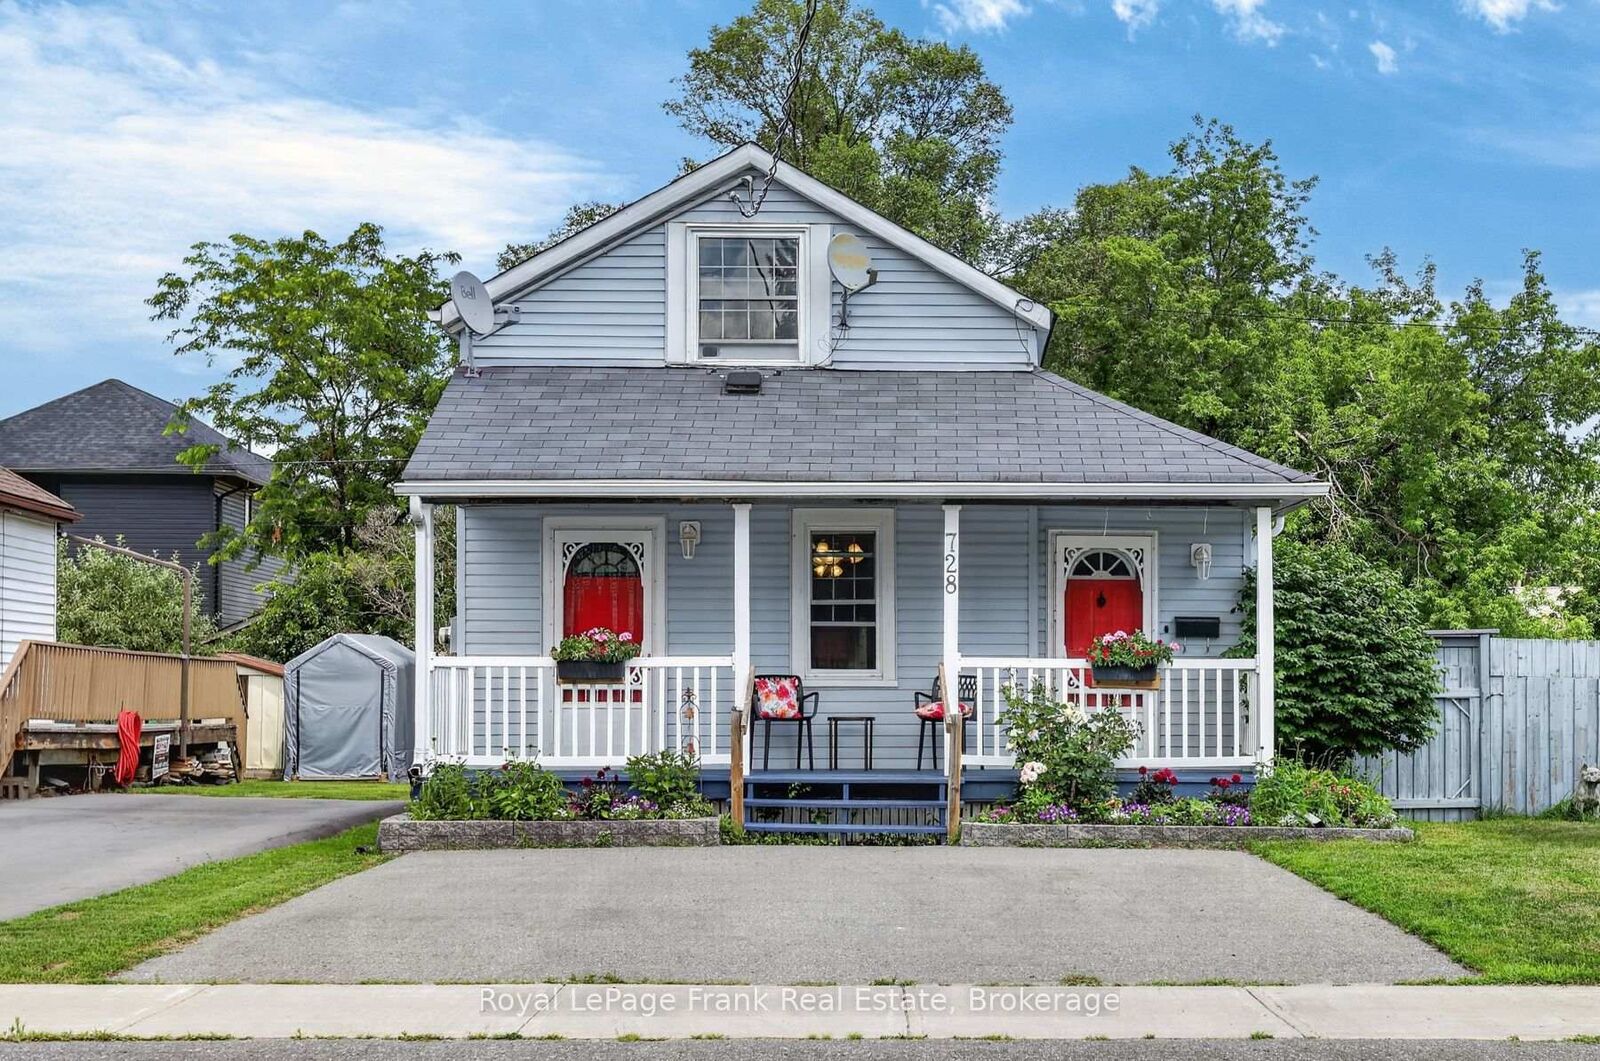
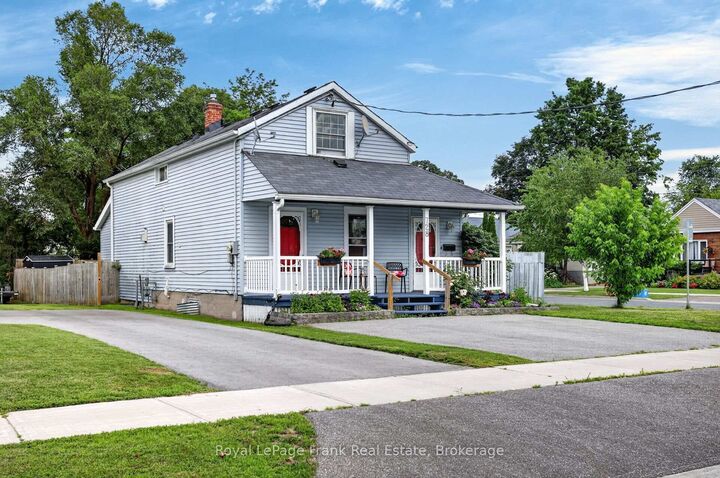
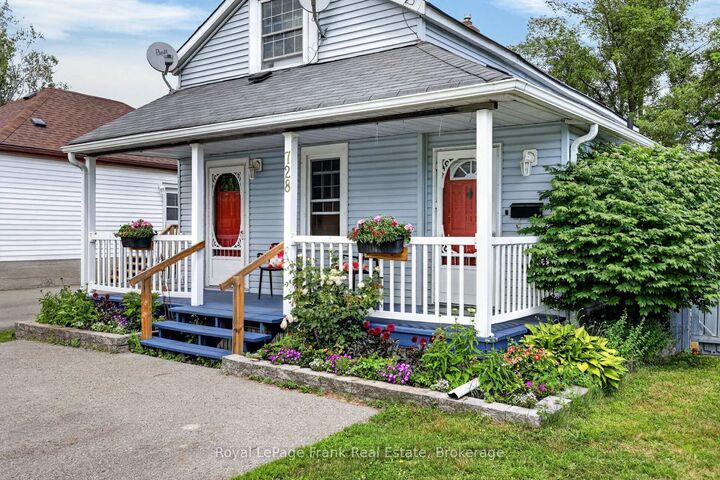
Welcome to this cute 1 1/2 storey home, 1563 sq.ft. not including the 160 sq.ft. 3 season sunroom. From the moment you arrive, the large, welcoming front porch invites you to sit back, enjoy your morning coffee, and unwind. Step inside to find a dedicated front sitting room, perfect spot to sit and read or enjoy playing the piano, which flows beautifully into a large, eat-in kitchen complete with a coffee bar. The main floor also features a full 4-piece bathroom, a convenient laundry room with plenty of storage/cupboards, and a spacious living room centered around a cozy corner gas fireplace. This inviting space opens seamlessly into a 3 season sunroom that spans the back of the house. Whether you use it for your morning yoga, a bright home office or a place to unwind at the end of the day, it's bound to be your favourite room. From the sunroom, step out into a fully fenced backyard that offers excellent privacy for children or pets, a side patio ready for summer BBQs, and a handy garden shed. Back inside, the upper level offers two comfortable bedrooms, including a primary bedroom featuring a fantastic attached sitting area or nursery, plus a 2-piece bath. Adding even more value is the basement, which boasts a finished bonus room currently used as a music room but easily adaptable into a home gym, games room, or potential extra bedroom, there's a dedicated workbench with sink, abundant storage, and another 3-piece bathroom with a shower. New tankless hot water tank, owned. Walking distance to Morrow Park with ball diamonds, new sports complex and Memorial Centre arena, schools, churches, Otonabee River. Close to highway for commuters, Costco & shopping, transit. Why rent when you can build equity in a home that truly gives you room to grow?
MLS®:
X13548136
X13548136
Les impôts
$3,552(2026)
$3,552(2026)
Surface Terrain
3,528 PI. CA.
3,528 PI. CA.
Catégorie
Single-Family Home
Single-Family Home
Style
1 1/2 Storey
1 1/2 Storey
Vue
Clear
Clear
Ville
Peterborough County
Peterborough County
Communauté
Otonabee Ward 1
Otonabee Ward 1
Listed By
Royal Lepage Frank Real Estate
Source
PropTX - IDX
Dernière vérification Juil 11 2026 à 4:47 AM GMT+0000
PropTX - IDX
Dernière vérification Juil 11 2026 à 4:47 AM GMT+0000
Détails sur les salles de bains
Caractéristiques Intérieures
- On Demand Water Heater
- Water Meter
- Floor Drain
Caractéristiques de la propriété
- Cheminée: Living Room
- Cheminée: Natural Gas
- Foundation: Concrete
Chauffage et refroidissement
- Forced Air
- Window Unit(s)
Informations sur les sous-sols
- Full
Informations sur le pool
- None
Caractéristiques extérieures
- Vinyl Siding
- Toit: Asphalt Shingle
Informations sur les services publics
- Sewer: Sewer
- Fuel: Gas
- Energy: Energy Certificate: No
Garage
- None
Stationnement
- Private
- Front Yard Parking
Étages
- 2
Lieu
Disclaimer: Copyright 2026 Toronto IDX. All rights reserved. This information is deemed reliable, but not guaranteed. The information being provided is for consumers’ personal, non-commercial use and may not be used for any purpose other than to identify prospective properties consumers may be interested in purchasing. Data last updated 7/10/26 21:47

