

Inscription par: PropTX - IDX / Listed By: Coldwell Banker Electric Realty
729 Barbara Crescent Peterborough, ON K9J 3X6
En vigueur
371 168 $ (USD)
HORAIRES DES PORTES OUVERTES
-
OUVERTESSam, Nov 142:00 pm - 4:00 pm
-
OUVERTESDim, Nov 152:00 pm - 4:00 pm
Description
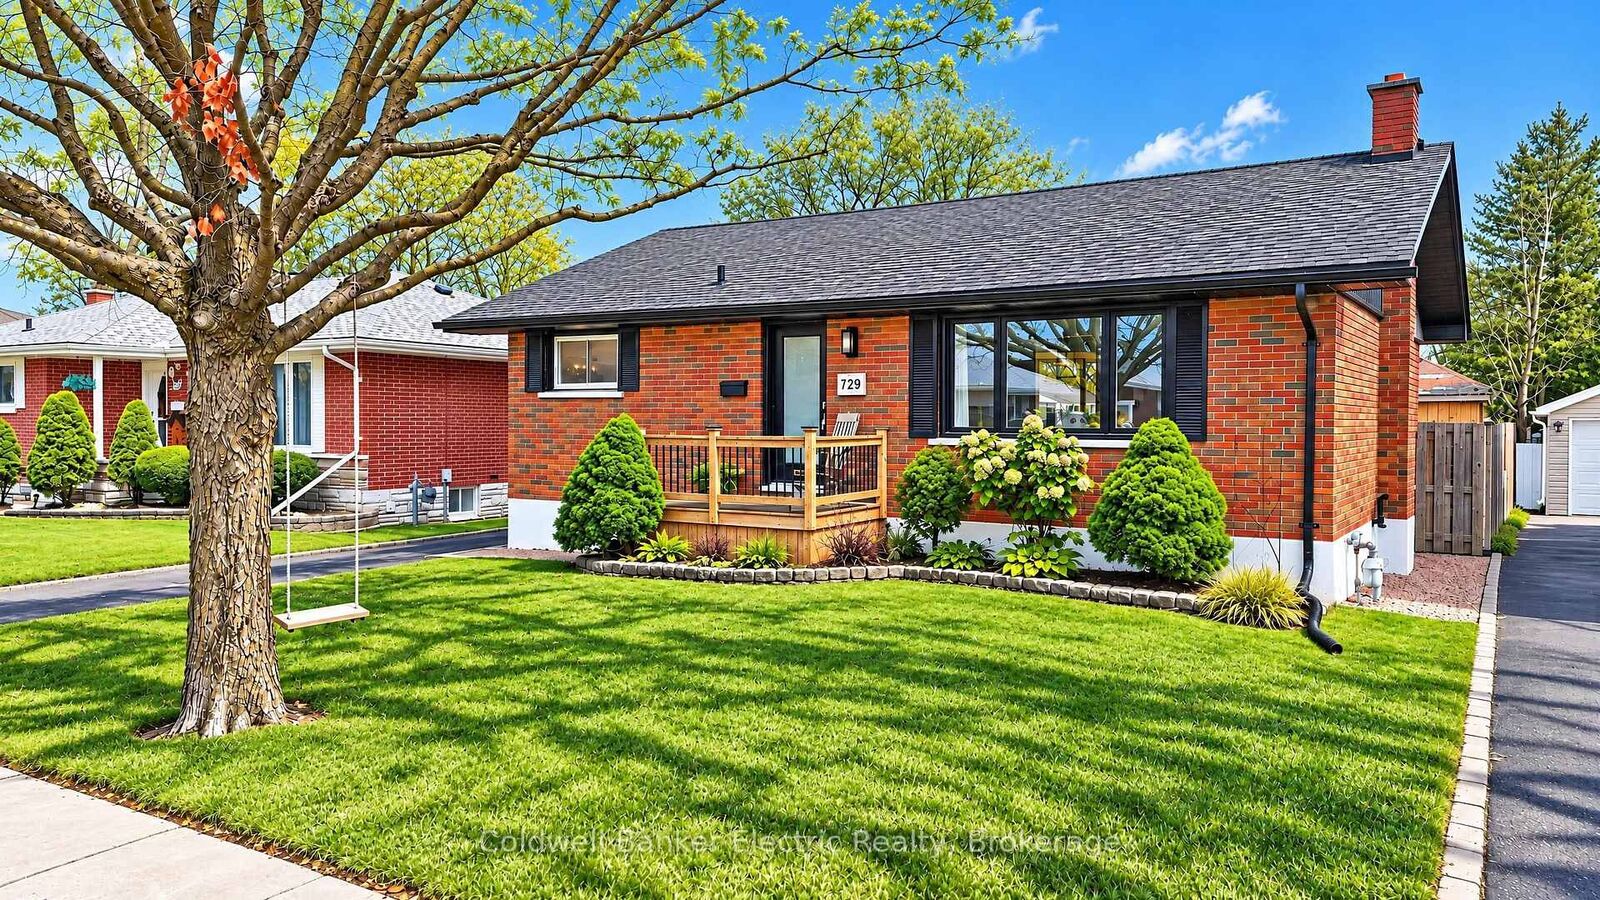
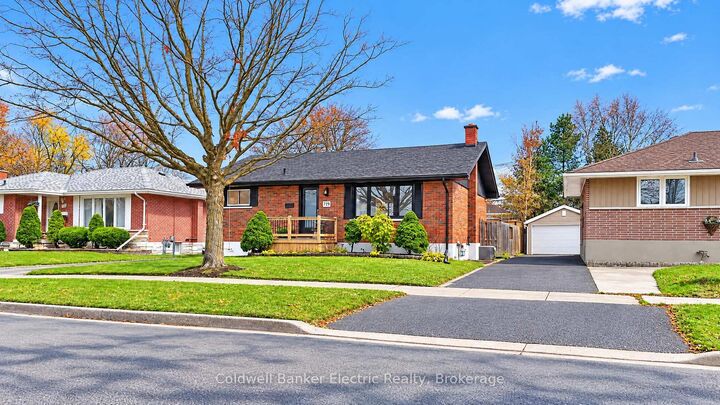
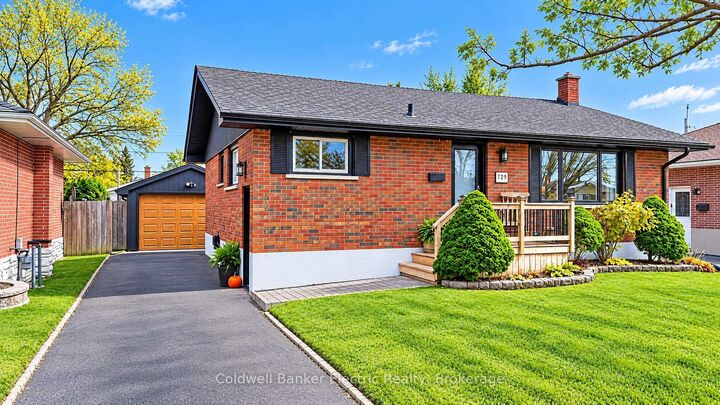
Some streets just feel right the moment you pull onto them. Welcome to 729 Barbara Crescent, set in a well established, family rooted pocket of Peterborough. A neighbourhood that dates to an era when streets were made for kids on bikes. This beautiful bungalow makes an immediate impression with manicured grounds, a warm and welcoming face to the road, and the kind of curb presence that tells you the owners have cared for every inch of it. Inside, three comfortable bedrooms and two bathrooms deliver easy everyday living. Downstairs, the finished lower level is a space all its own, with a gas fireplace for cool evenings and a wet bar for easy entertaining. Out back is where this home really delivers. A pool and hot tub anchor a backyard made for long summer afternoons and slow evenings under the stars, and a well built detached garage rounds out the property. The location works as hard as the house does. Costco and the broader shopping corridor are minutes away, parks and schools sit within an easy walk of the door, and the Otonabee River is near enough for an evening walk along the water. This is a home that has been looked after, on a street people stay on. Come see it for yourself and book your private showing!
MLS®:
X14174656
X14174656
Les impôts
$4,666(2026)
$4,666(2026)
Catégorie
Single-Family Home
Single-Family Home
Style
Bungalow
Bungalow
Ville
Peterborough County
Peterborough County
Communauté
Otonabee Ward 1
Otonabee Ward 1
Listed By
Coldwell Banker Electric Realty
Source
PropTX - IDX
Dernière vérification Nov 12 2026 à 8:40 PM GMT+0000
PropTX - IDX
Dernière vérification Nov 12 2026 à 8:40 PM GMT+0000
Détails sur les salles de bains
Caractéristiques Intérieures
- Primary Bedroom - Main Floor
Caractéristiques de la propriété
- Cheminée: Natural Gas
- Cheminée: Electric
- Foundation: Block
Chauffage et refroidissement
- Forced Air
- Central Air
Informations sur les sous-sols
- Finished
Informations sur le pool
- Above Ground
Caractéristiques extérieures
- Brick
- Toit: Asphalt Shingle
Informations sur les services publics
- Sewer: Sewer
- Fuel: Gas
- Energy: Energy Certificate: No
Garage
- Detached
Étages
- 1
Lieu
Disclaimer: Copyright 2026 Toronto IDX. All rights reserved. This information is deemed reliable, but not guaranteed. The information being provided is for consumers’ personal, non-commercial use and may not be used for any purpose other than to identify prospective properties consumers may be interested in purchasing. Data last updated 11/12/26 12:40

