

Inscription par: PropTX - IDX / Listed By: Keller Williams Energy Real Estate
778 Hewitt Drive Peterborough, ON K9K 2K1
En vigueur
649 000 $ (CAD)
HORAIRES DES PORTES OUVERTES
-
OUVERTESSam, Août 151:00 pm - 3:00 pm
-
OUVERTESDim, Août 161:00 pm - 3:00 pm

Description
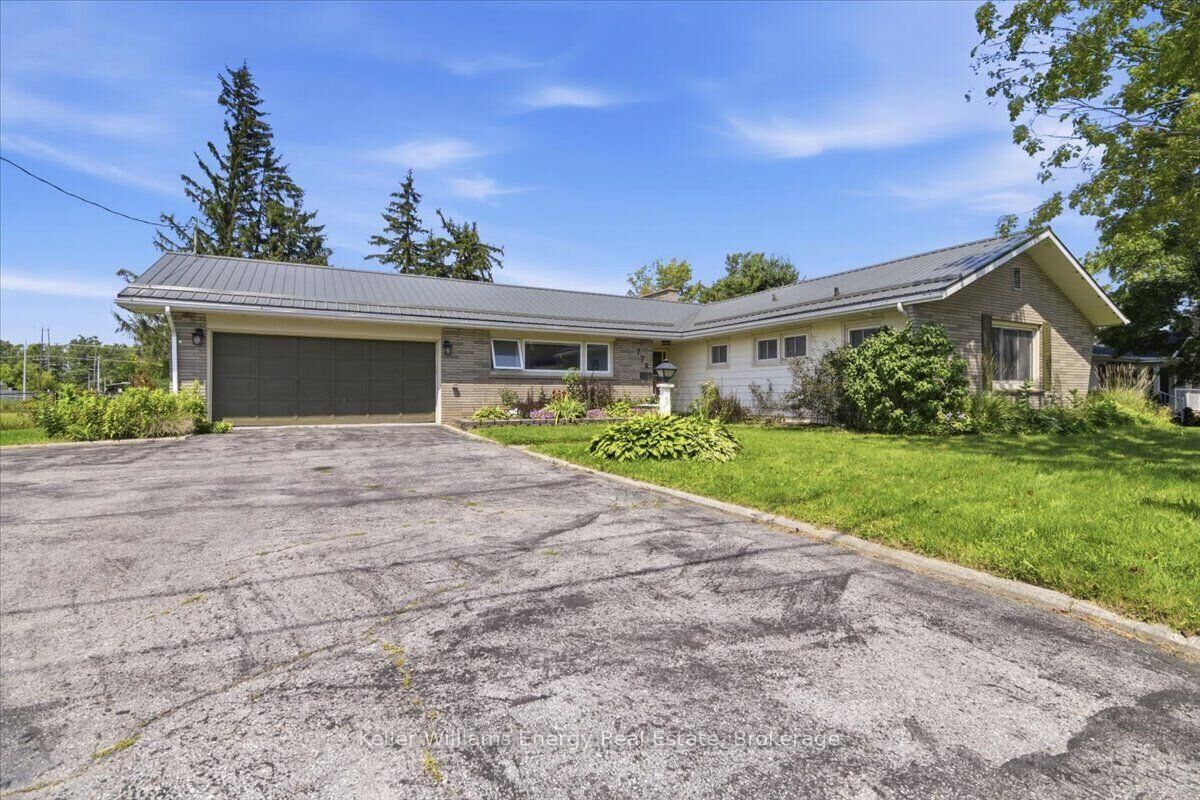
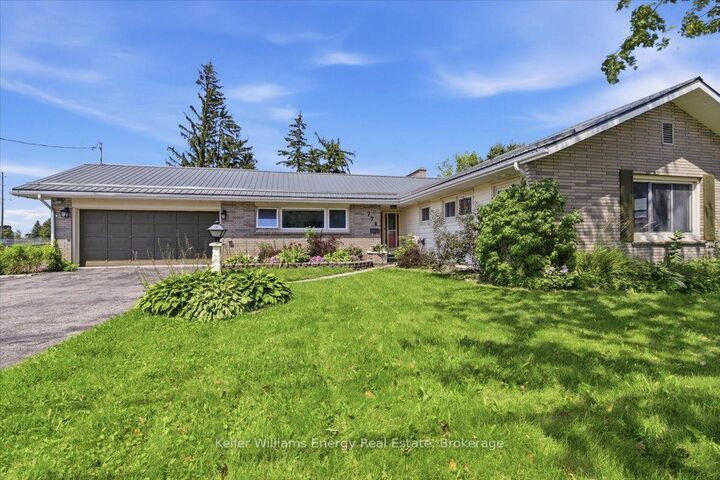
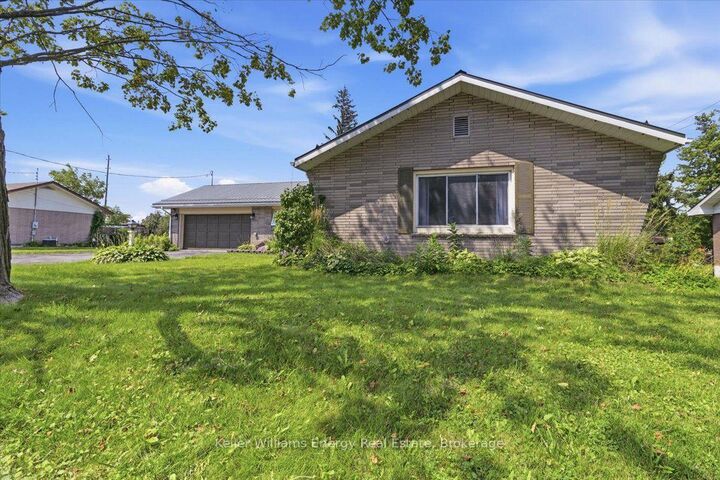
Welcome to West-End Living!! Quality-built bungalow with space, style, and a backyard made for summer, this one deserves a closer look. An impressive 92.5-ft frontage in one of Peterborough's sought-after west-end neighbourhoods, this open-concept bungalow offers the kind of property that's becoming harder to find - including a beautiful inground pool and plenty of room to enjoy both inside and out. Inside - you're welcomed by a striking two-sided wood burning stone fireplace (currently capped off only of sellers preference), creating a warm focal point. Crown mouldings add a polished finish, the spacious kitchen offers granite countertops, abundant cabinetry and newer appliances - perfect for everyday living and entertaining. The lower level adds even more usable space with a large family room plus a separate den/office/bedroom, giving you flexibility for working from home, movie nights, and an unfinished workshop area for hobbies and storage. You'll also appreciate the large attached garage, newer gas furnace and central air conditioner plus a newer steel roof only 5 years into 50 year warranty. And the location! Close to James Strath Public School (highest ranked public/elementary in PTBO), west-end amenities, and just a short drive to Hwy 115. The lot. The bungalow. The pool. The location.
MLS®:
X13666456
X13666456
Les impôts
$6,046(2026)
$6,046(2026)
Catégorie
Single-Family Home
Single-Family Home
Style
Bungalow
Bungalow
Ville
Peterborough County
Peterborough County
Communauté
Monaghan Ward 2
Monaghan Ward 2
Listed By
Keller Williams Energy Real Estate
Source
PropTX - IDX
Dernière vérification Août 12 2026 à 6:53 PM GMT+0000
PropTX - IDX
Dernière vérification Août 12 2026 à 6:53 PM GMT+0000
Détails sur les salles de bains
Caractéristiques Intérieures
- Auto Garage Door Remote
- Carpet Free
- Primary Bedroom - Main Floor
Caractéristiques de la propriété
- Cheminée: Wood
- Foundation: Block
Chauffage et refroidissement
- Forced Air
- Central Air
Informations sur les sous-sols
- Separate Entrance
- Partially Finished
Informations sur le pool
- Inground
Caractéristiques extérieures
- Brick
- Aluminum Siding
- Toit: Metal
Informations sur les services publics
- Sewer: Sewer
- Fuel: Gas
- Energy: Energy Certificate: No
Garage
- Attached
Stationnement
- Private
Étages
- 1
Lieu
Disclaimer: Copyright 2026 Toronto IDX. All rights reserved. This information is deemed reliable, but not guaranteed. The information being provided is for consumers’ personal, non-commercial use and may not be used for any purpose other than to identify prospective properties consumers may be interested in purchasing. Data last updated 8/12/26 11:53

