

Inscription par: PropTX - IDX / Listed By: Coldwell Banker Electric Realty
854 Abbey Lane Peterborough, ON K9H 7N6
En vigueur
499 999 $ (CAD)
HORAIRES DES PORTES OUVERTES
-
OUVERTESDim, Oct 41:30 pm - 3:00 pm

Description
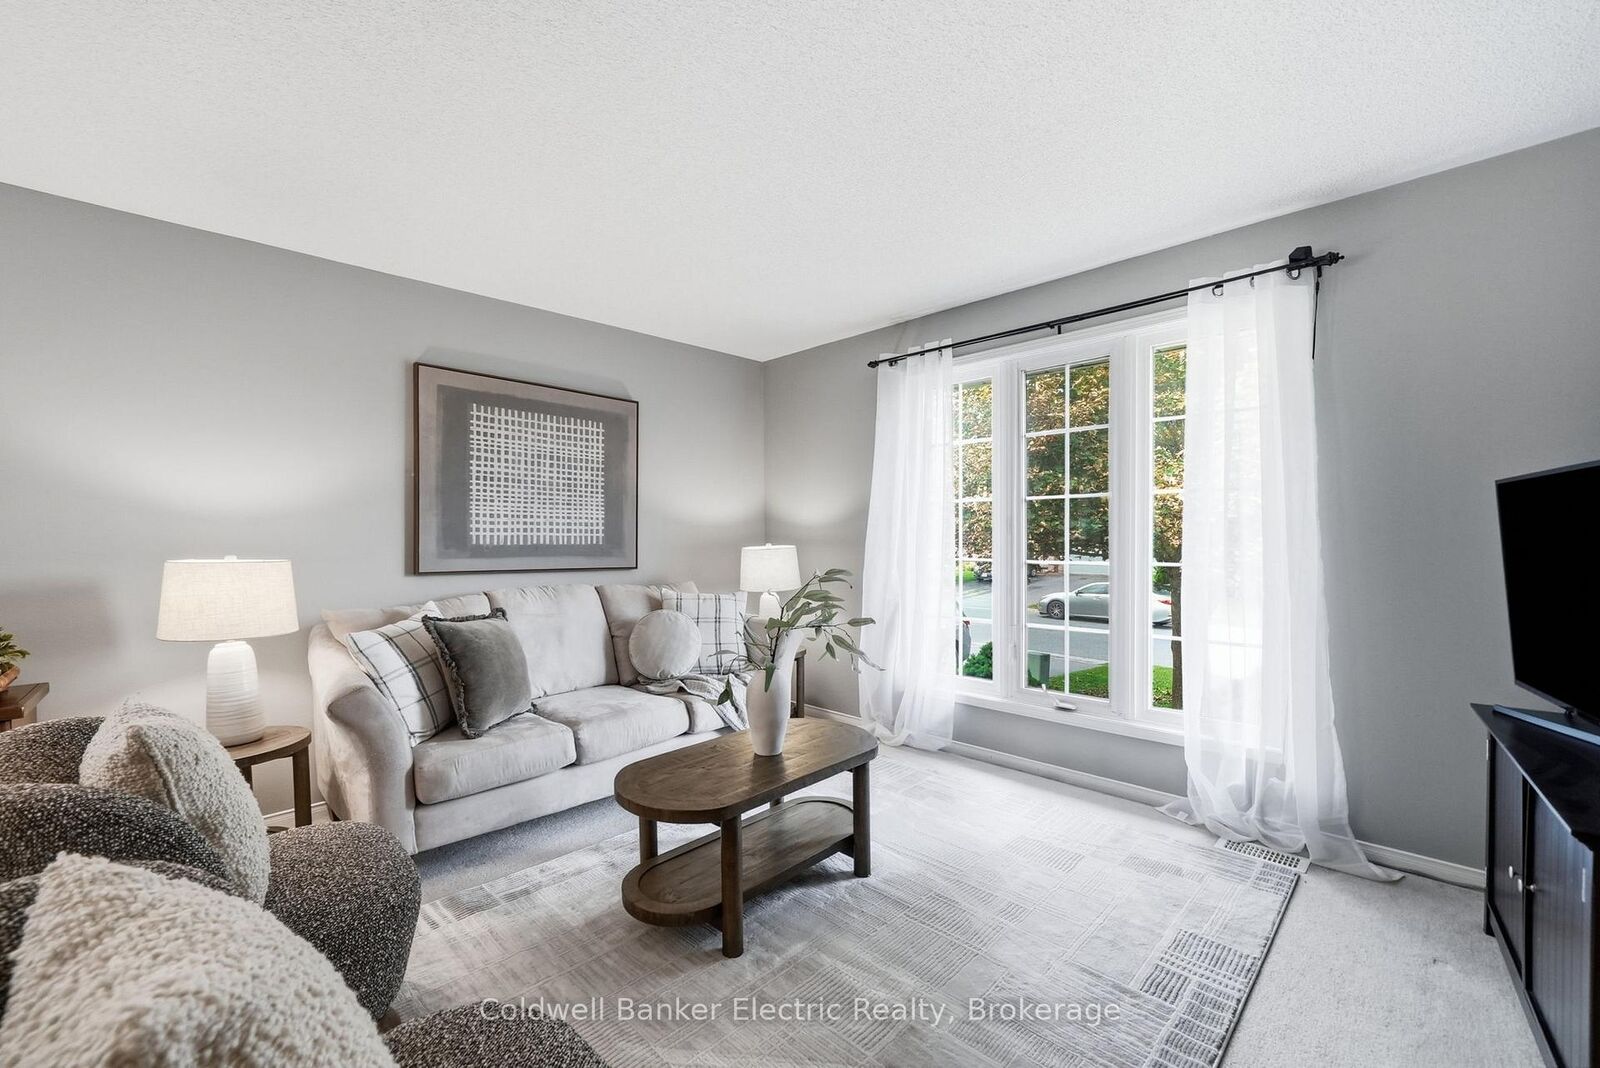
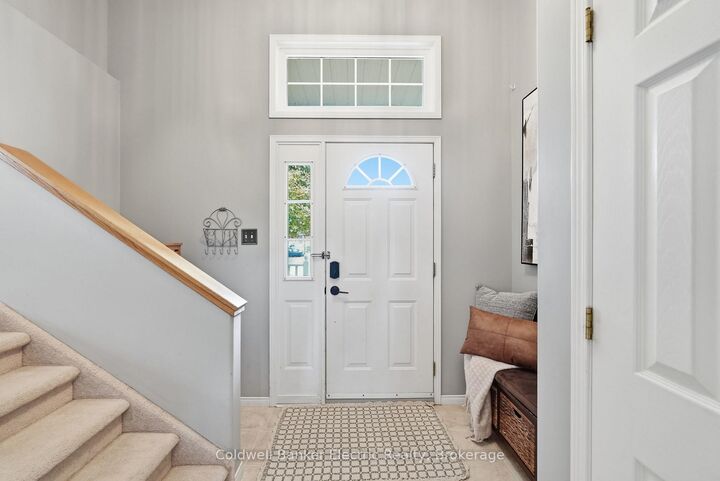
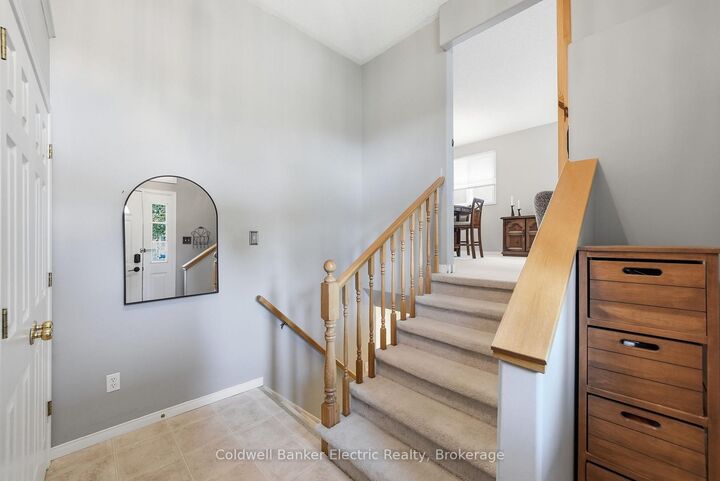
Thought you missed your chance? Maybe not.This home is back on the market through no fault of its own, giving one lucky buyer another opportunity to make it theirs. And don't let the exterior fool you-this home is so much bigger than it looks.Tucked into a well-established, family-friendly neighbourhood, this four-bedroom home is all about flexibility. First home? Growing family? Downsizing but not ready to give up your space? Need room for teenagers, extended family or working from home? There's space here to make it work.A spacious foyer handles the everyday comings and goings with ease. Upstairs, natural light fills two generous bedrooms, while the bright eat-in kitchen offers two pantry closets and a walkout to the deck-perfect for BBQ season and easy backyard entertaining.Outside, the fully fenced backyard gives kids and pets room to play, while the recently professionally serviced hot tub is waiting for those quiet evenings under the stars.And then there's downstairs.Two additional bedrooms add a whole other level of possibility, with excellent potential for an in-law setup, guest space, home office or a little extra separation when everyone needs their own corner. One bedroom is even soundproofed-ideal for gaming, podcasting, music, content creation or a seriously quiet workspace.Four bedrooms. A fenced backyard. Flexible living space. In-law potential. And far more room than you'd expect.If you missed it the first time, consider this your second chance.
MLS®:
X13852992
X13852992
Les impôts
$4,553(2026)
$4,553(2026)
Catégorie
Single-Family Home
Single-Family Home
Style
Bungalow
Bungalow
Ville
Peterborough County
Peterborough County
Communauté
Ashburnham Ward 4
Ashburnham Ward 4
Listed By
Stephanie Wilson, Coldwell Banker Electric Realty, Brokerage
Source
PropTX - IDX
Dernière vérification Oct 2 2026 à 5:49 PM GMT+0000
PropTX - IDX
Dernière vérification Oct 2 2026 à 5:49 PM GMT+0000
Détails sur les salles de bains
Caractéristiques Intérieures
- Storage
- In-Law Capability
Caractéristiques de la propriété
- Foundation: Poured Concrete
Chauffage et refroidissement
- Forced Air
- Central Air
Informations sur les sous-sols
- Finished
- Full
Informations sur le pool
- None
Caractéristiques extérieures
- Brick
- Vinyl Siding
- Toit: Asphalt Shingle
Informations sur les services publics
- Sewer: Sewer
- Fuel: Gas
- Energy: Energy Certificate: No
Garage
- None
Stationnement
- None
Étages
- 1
Lieu
Disclaimer: Copyright 2026 Toronto IDX. All rights reserved. This information is deemed reliable, but not guaranteed. The information being provided is for consumers’ personal, non-commercial use and may not be used for any purpose other than to identify prospective properties consumers may be interested in purchasing. Data last updated 10/2/26 10:49

