

Inscription par: PropTX - IDX / Listed By: Royal Lepage Frank Real Estate
956 Weller Street Peterborough, ON K9J 4Y2
En vigueur
850 000 $ (CAD)
HORAIRES DES PORTES OUVERTES
-
OUVERTESVen, Oct 94:30 pm - 6:30 pm

Description
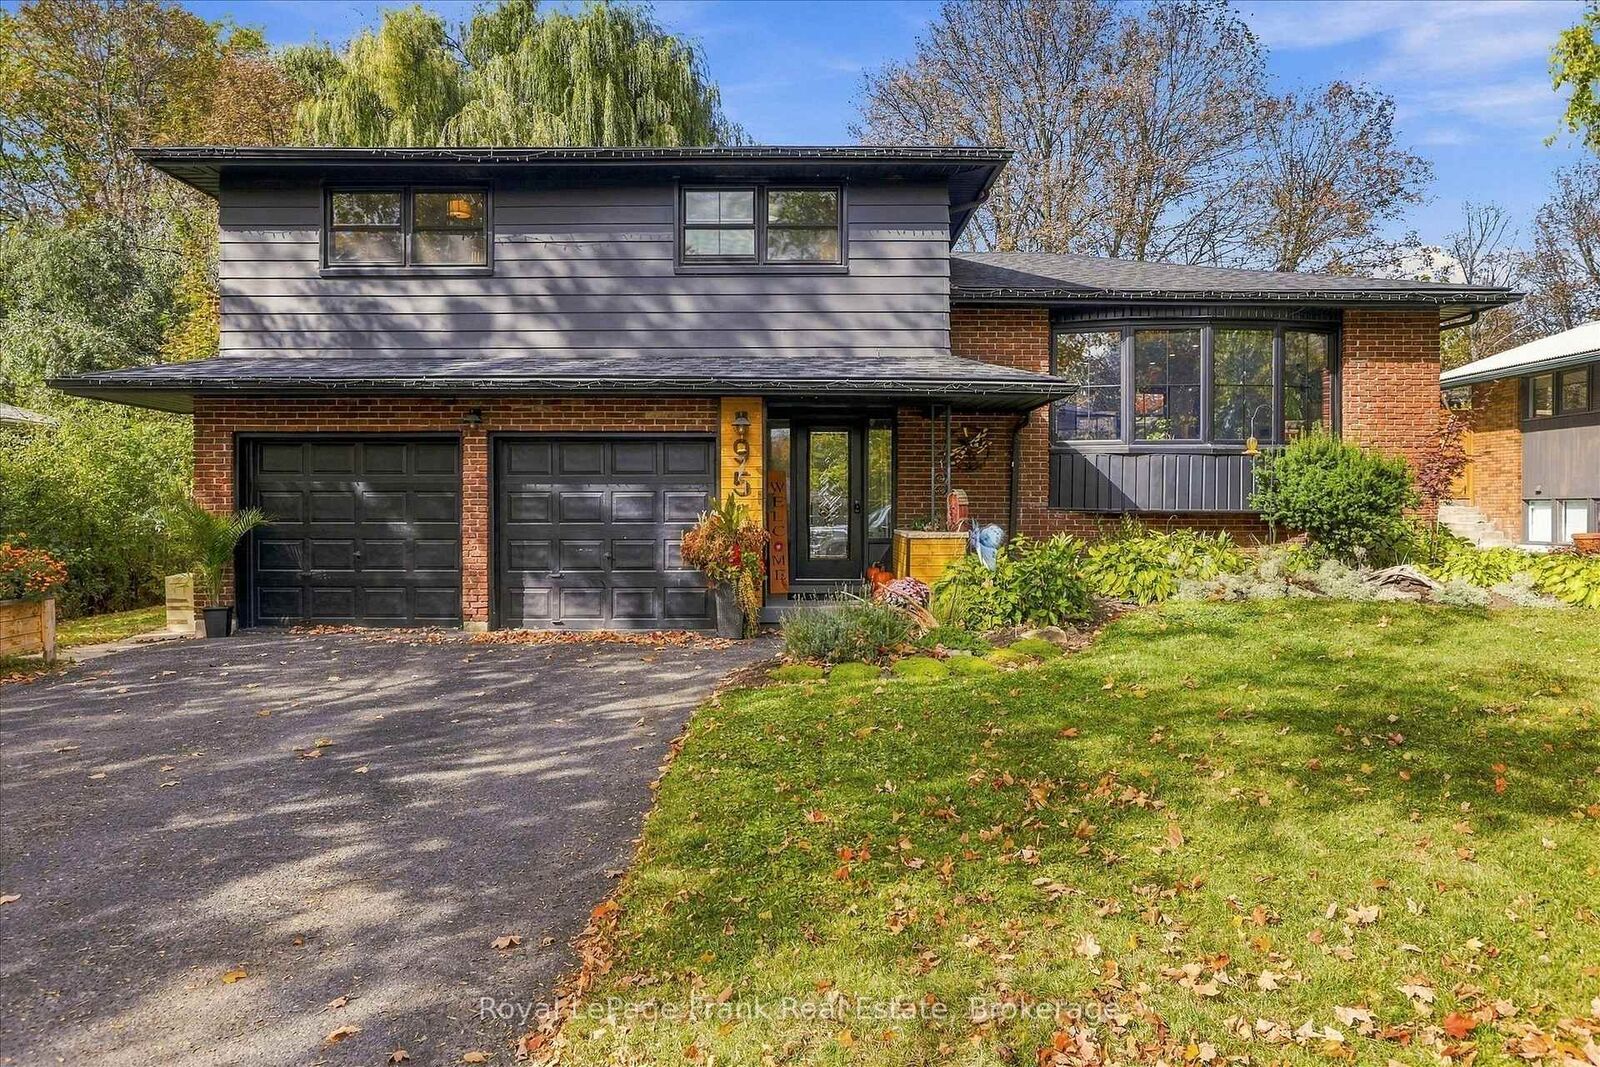
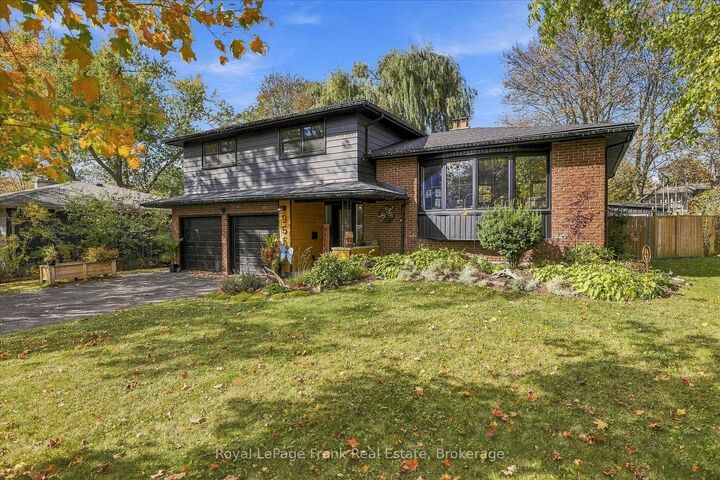
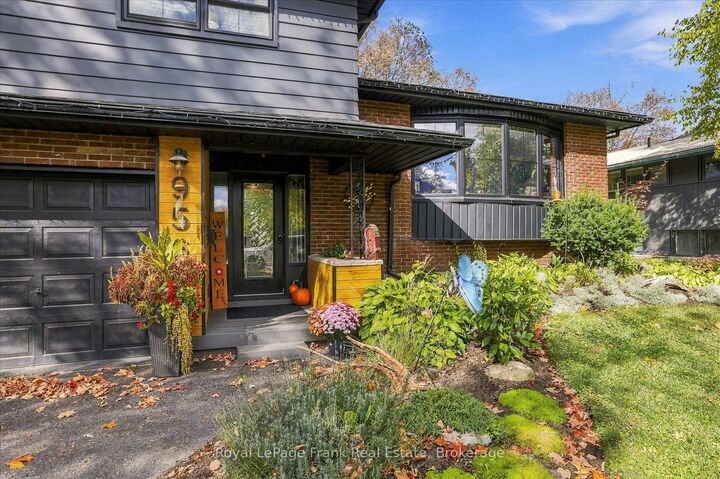
Welcome to 956 Weller Street, a beautifully updated 4-level side-split offering 3+1 bedrooms, 2.5 bathrooms, a 2-car garage, and an impressive 80' x 120' lot in a convenient location close to PRHC. Located within a district offering access to some of Peterborough's highly regarded educational options, including Public, Separate, French Immersion, and Montessori programs, this home is an excellent choice for families. The main floor has been completely transformed with a bright, open-concept design featuring a custom kitchen, coffee bar, new flooring and trim, updated lighting, and a seamless flow into the living and dining spaces. Main floor laundry adds everyday convenience. The updated bathrooms continue the home's modern feel, while the primary bedroom offers a walk-in closet and ensuite privileges. The lower levels provide flexible space for a fourth bedroom, family room, office, gym, or whatever your family needs. Outside, the private fenced backyard is made for enjoying summer, with multiple patios, two newer decks, an above-ground pool, and plenty of room for outdoor dining, lounging, and entertaining. A newer front porch and mature landscaping add to the home's curb appeal. Extensively updated since 2019, improvements include all flooring, trim, light fixtures, kitchen, coffee bar, bathrooms, windows (2019), and natural gas furnace. Since 2022, the home has seen two new decks, above-ground pool, fencing and gates, front porch and exterior woodwork (2024), roof and replacement plywood sheeting (2025), exterior paint (2025), hot water tank (2026), and dishwasher (2026).A fantastic opportunity to own a move-in-ready home with generous indoor space, an exceptional backyard, and extensive recent updates-all in a family-friendly location close to the hospital, schools, shopping, and everyday amenities.
MLS®:
X13871848
X13871848
Les impôts
$5,989(2026)
$5,989(2026)
Catégorie
Single-Family Home
Single-Family Home
Style
Sidesplit 4
Sidesplit 4
Vue
Trees/Woods, Pool
Trees/Woods, Pool
Ville
Peterborough County
Peterborough County
Communauté
Monaghan Ward 2
Monaghan Ward 2
Listed By
Royal Lepage Frank Real Estate
Source
PropTX - IDX
Dernière vérification Oct 8 2026 à 1:06 AM GMT+0000
PropTX - IDX
Dernière vérification Oct 8 2026 à 1:06 AM GMT+0000
Détails sur les salles de bains
Caractéristiques Intérieures
- Auto Garage Door Remote
- Storage Area Lockers
Caractéristiques de la propriété
- Cheminée: Wood
- Foundation: Concrete
Chauffage et refroidissement
- Forced Air
- Central Air
Informations sur les sous-sols
- Finished
Informations sur le pool
- Above Ground
Caractéristiques extérieures
- Brick
- Aluminum Siding
- Toit: Asphalt Shingle
Informations sur les services publics
- Sewer: Sewer
- Fuel: Gas
- Energy: Energy Certificate: No
Garage
- Attached
Stationnement
- Private Double
Lieu
Disclaimer: Copyright 2026 Toronto IDX. All rights reserved. This information is deemed reliable, but not guaranteed. The information being provided is for consumers’ personal, non-commercial use and may not be used for any purpose other than to identify prospective properties consumers may be interested in purchasing. Data last updated 10/7/26 18:06

