

Inscription par:  CREA / Listed By: Re/Max Sarnia Realty Inc
 CREA / Listed By: Re/Max Sarnia Realty Inc
 516 Maude Street Petrolia, ON N0N 1R0
En vigueur
355 951 $ (USD)
HORAIRES DES PORTES OUVERTES
-
OUVERTESSam, Août 81:00 pm - 3:00 pm
Description
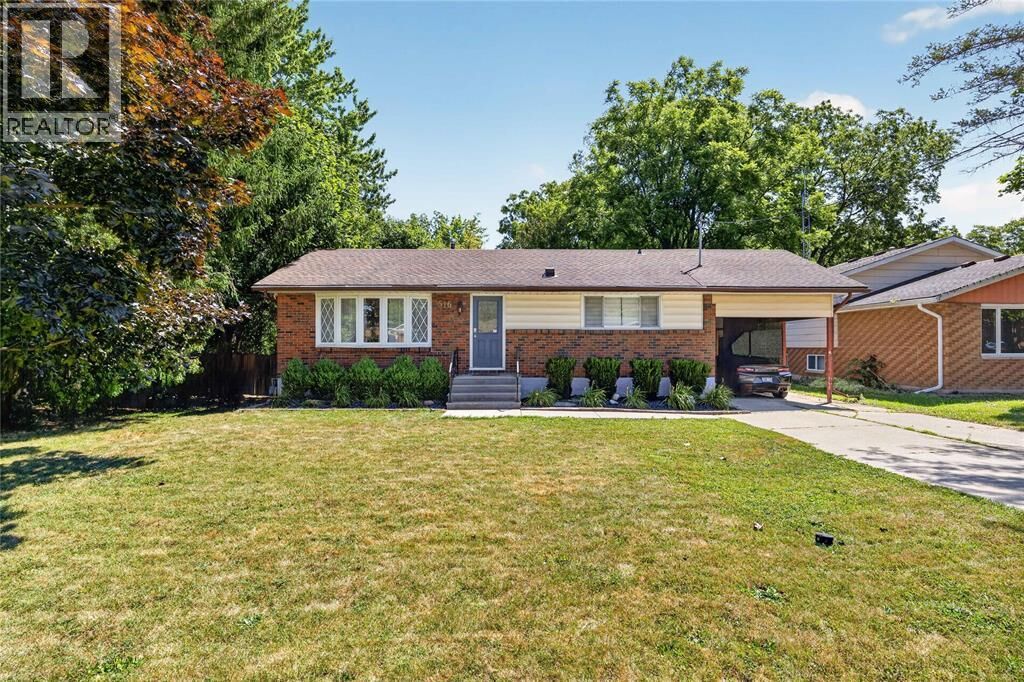
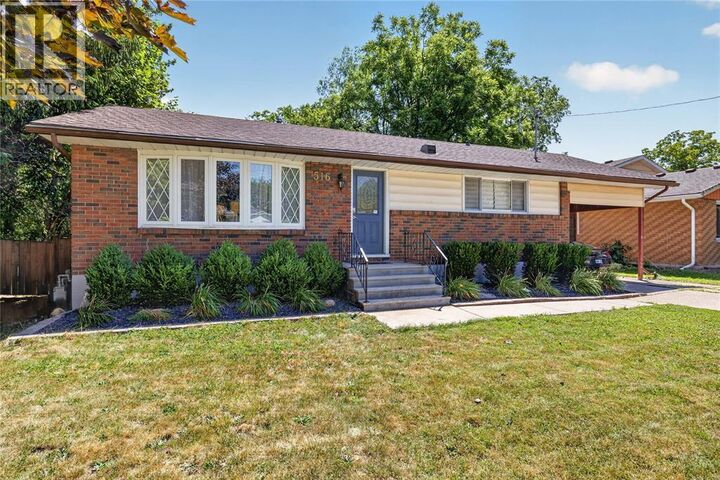
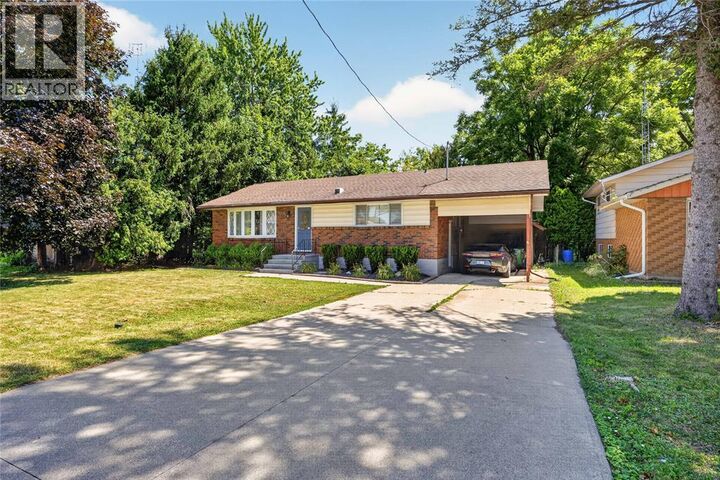
Welcome to this beautifully updated brick bungalow nestled on a spacious, treed lot backing onto a picturesque ravine in one of Petrolia's most desirable neighbourhoods. Offering 3 bedrooms, 2 full bathrooms, and a bright open-concept layout, this home is move-in ready and designed for comfortable everyday living. The stylish kitchen features timeless cabinetry, a subway-tile backsplash, stainless steel appliances, and a walk-in pantry, all flowing seamlessly into the dining and living areas. The finished lower level provides a generous family room, a laundry room, and ample storage, offering flexible space for growing families or hobbies. Step outside to enjoy the private backyard oasis complete with a large deck, gazebo, mature trees, and peaceful ravine views. The fully fenced yard provides plenty of room for kids and pets to play while still offering exceptional privacy. A 1.5-car deep garage with hydro and an attached carport add convenience and extra storage. Ideally located just minutes from the Petrolia Fairgrounds, Victoria Playhouse Petrolia, Kingswell Glen Golf Club, parks, schools, and downtown amenities, this home offers the perfect blend of small-town charm and modern comfort. (id:41440)
MLS®:
26018648
26018648
Catégorie
Single-Family Home
Single-Family Home
Année de Construction
1959
1959
Style
Bungalow
Bungalow
Ville
Lambton County
Lambton County
Listed By
Nicole Smith, Re/Max Sarnia Realty Inc
Source
CREA
Dernière vérification Août 5 2026 à 2:23 AM GMT+0000
CREA
Dernière vérification Août 5 2026 à 2:23 AM GMT+0000
Détails sur les salles de bains
- Salles de bains: 2
Caractéristiques Intérieures
- Washer
- Refrigerator
- Dishwasher
- Stove
- Dryer
Informations sur le lot
- Double Width or More Driveway
- Concrete Driveway
Caractéristiques de la propriété
- Foundation: Block
Chauffage et refroidissement
- Furnace
- Forced Air
- Natural Gas
Planchers
- Hardwood
- Cushion/Lino/Vinyl
Caractéristiques extérieures
- Brick
Stationnement
- Carport
- Garage
Étages
- 1
Lieu
Disclaimer: The trademarks REALTOR®, REALTORS®, and the REALTOR® logo are controlled
by The Canadian Real Estate Association (CREA) and identify real estate professionals who are members of CREA. Listing Data Last Updated: 8/4/26 19:23
The trademarks REALTOR®, REALTORS®, and the REALTOR® logo are controlledby The Canadian Real Estate Association (CREA) and identify real estate professionals who are members of CREA. Listing Data Last Updated: 8/4/26 19:23

