

Inscription par:  CREA / Royal Lepage Pinnacle Real Estate
 CREA / Royal Lepage Pinnacle Real Estate
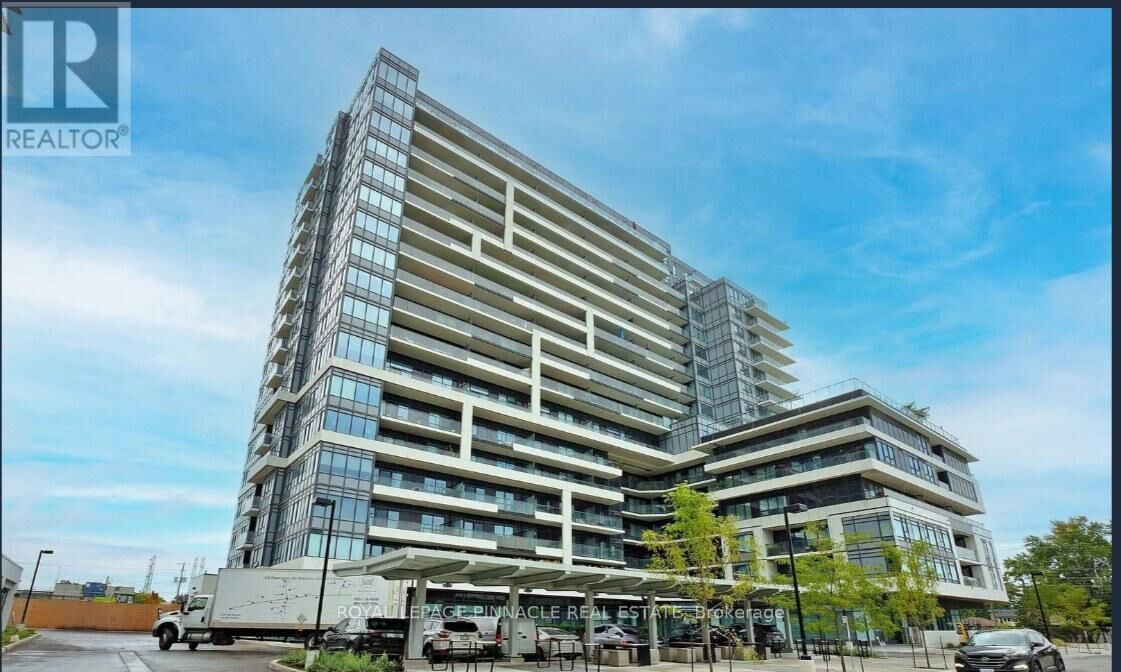
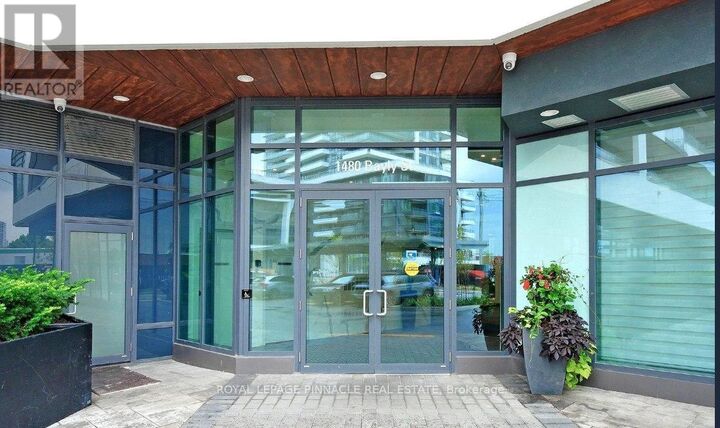
 1480 Bayly Street 1014 Pickering (Bay Ridges), ON L1W 0C2
En vigueur
599 999 $ (CAD)
MLS®:
E13189010
E13189010
Les impôts
$5,874
$5,874
Catégorie
Condo
Condo
Vue
Lake View, View, View of Water, City View
Lake View, View, View of Water, City View
Ville
Regional Municipality of Durham
Regional Municipality of Durham
Listed By
Harris Durrani, Royal Lepage Pinnacle Real Estate
Source
CREA
Dernière vérification Mai 27 2026 à 11:00 PM GMT+0000
CREA
Dernière vérification Mai 27 2026 à 11:00 PM GMT+0000
Détails sur les salles de bains
- Salles de bains: 2
Caractéristiques Intérieures
- Washer
- Refrigerator
- Dishwasher
- Microwave
- Stove
- Dryer
- Window Coverings
- Intercom
Informations sur le lot
- Balcony
- Carpet Free
Chauffage et refroidissement
- Forced Air
- Natural Gas
- Central Air Conditioning
- Ventilation System
Informations sur le condo
- Frais: $907/Monthly
Caractéristiques extérieures
- Steel
Stationnement
- Total: 1
- Underground
- Garage
- Covered
Lieu
Disclaimer: The trademarks REALTOR®, REALTORS®, and the REALTOR® logo are controlled
by The Canadian Real Estate Association (CREA) and identify real estate professionals who are members of CREA. Listing Data Last Updated: 5/27/26 16:00
The trademarks REALTOR®, REALTORS®, and the REALTOR® logo are controlledby The Canadian Real Estate Association (CREA) and identify real estate professionals who are members of CREA. Listing Data Last Updated: 5/27/26 16:00


Description