

Inscription par: PropTX - IDX / Listed By: Elevate Realty Inc.
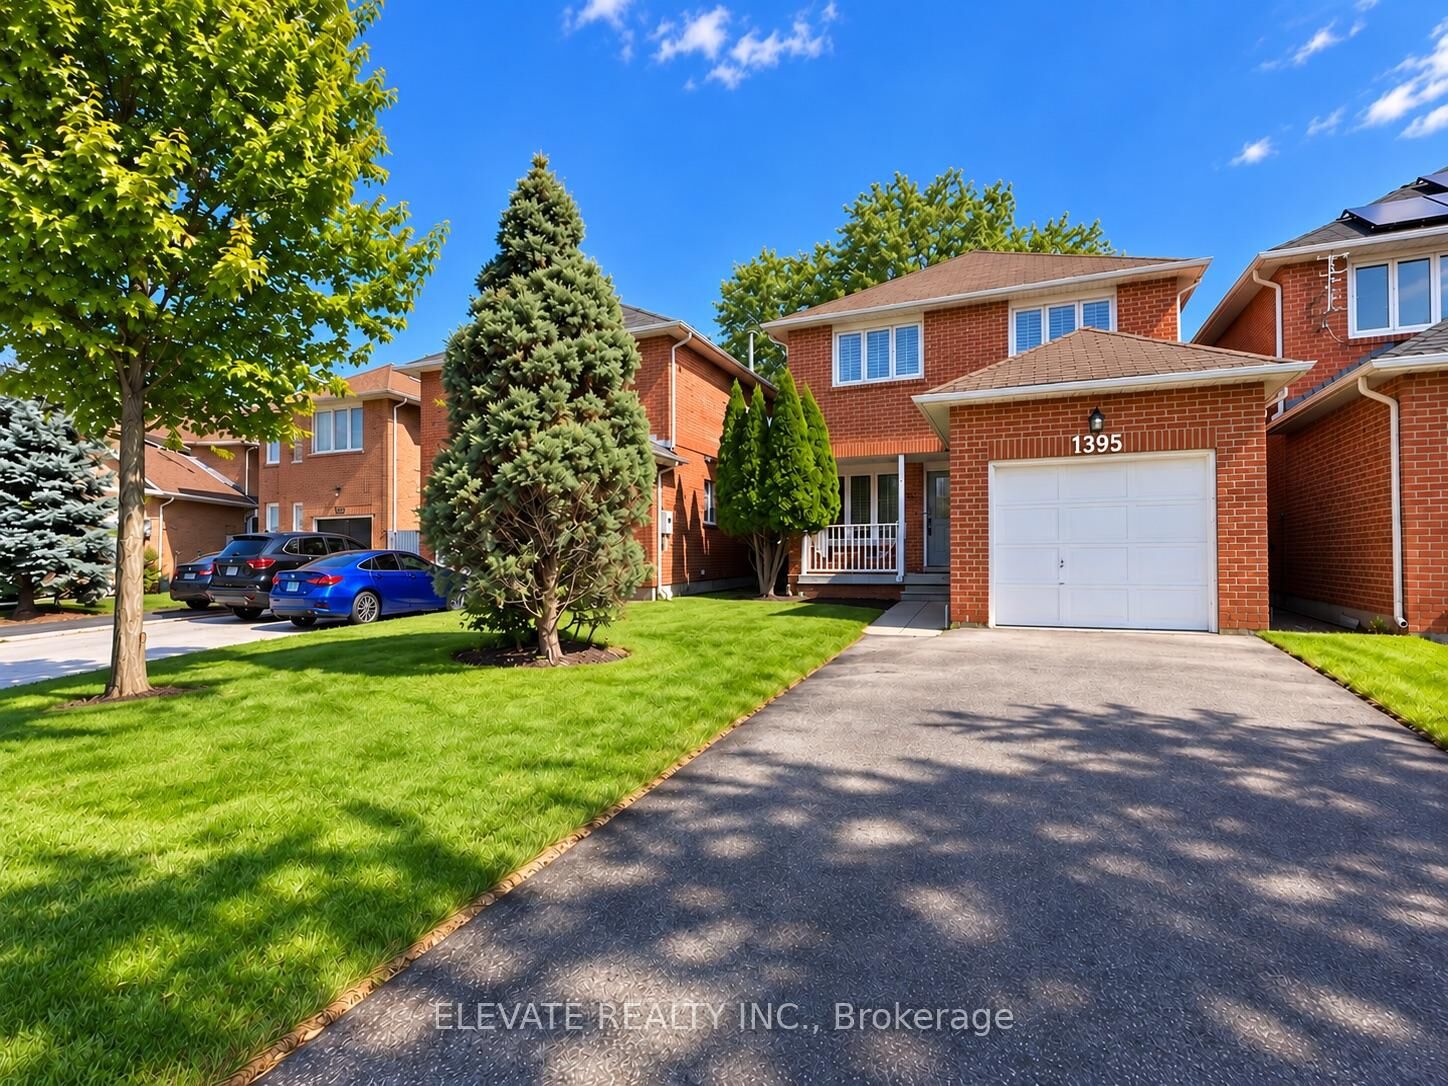
1395 Ferncliff Circle Pickering, ON L1X 2N9
En vigueur
555 984 $ (USD)
HORAIRES DES PORTES OUVERTES
-
OUVERTESDim, Oct 41:00 pm - 3:00 pm
Description
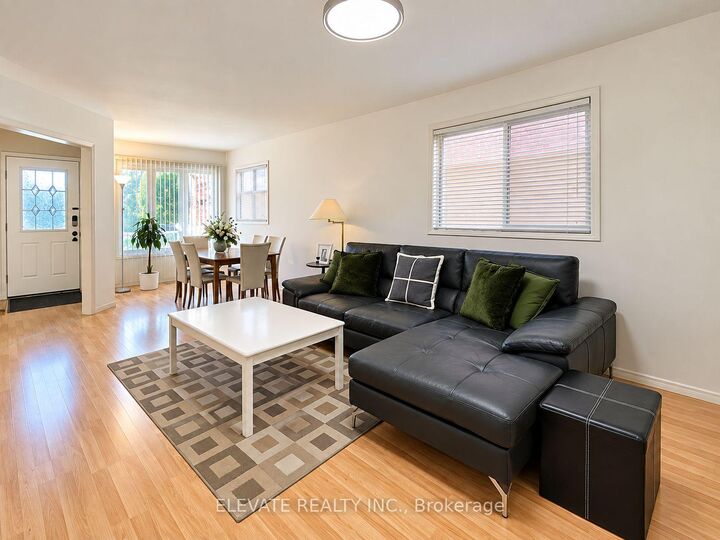
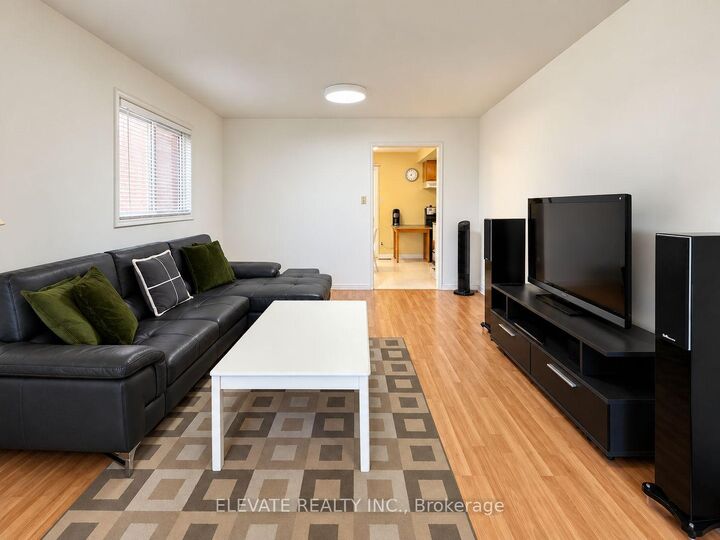
Welcome to 1395 Ferncliff, a spacious 4-bedroom, 3-bathroom detached home situated on a generous irregular lot measuring approximately 108.35 ft x 29.55 ft x 100.75 ft, in an established residential neighbourhood in Pickering. Offering a functional layout with generous living space and plenty of room for the whole family, this well-established home presents an excellent opportunity for buyers looking to move in and make it their own. Conveniently located near Liverpool Road and Finch Avenue, with easy access to Pickering Town Centre, Pickering Parkway, local schools, parks, restaurants and everyday amenities. Enjoy convenient access to public transit, Highway 401 and major routes throughout Pickering and the GTA. Just a short drive from the Pickering waterfront, Frenchman's Bay and recreational trails, this location offers a great balance of convenience and community. A fantastic opportunity to own a detached home in a sought-after Pickering neighbourhood, with plenty of potential to personalize and create a home that suits your lifestyle.
MLS®:
E13834184
E13834184
Les impôts
$5,657(2026)
$5,657(2026)
Catégorie
Single-Family Home
Single-Family Home
Style
2-Storey
2-Storey
Ville
Regional Municipality of Durham
Regional Municipality of Durham
Communauté
Liverpool
Liverpool
Listed By
Elevate Realty Inc.
Source
PropTX - IDX
Dernière vérification Sep 29 2026 à 8:44 AM GMT+0000
PropTX - IDX
Dernière vérification Sep 29 2026 à 8:44 AM GMT+0000
Détails sur les salles de bains
Caractéristiques Intérieures
- None
Caractéristiques de la propriété
- Foundation: Concrete
Chauffage et refroidissement
- Forced Air
- Central Air
Informations sur les sous-sols
- Unfinished
Informations sur le pool
- None
Caractéristiques extérieures
- Brick
- Toit: Asphalt Shingle
Informations sur les services publics
- Sewer: Sewer
- Fuel: Gas
- Energy: Energy Certificate: No
Garage
- Attached
Étages
- 2
Lieu
Disclaimer: Copyright 2026 Toronto IDX. All rights reserved. This information is deemed reliable, but not guaranteed. The information being provided is for consumers’ personal, non-commercial use and may not be used for any purpose other than to identify prospective properties consumers may be interested in purchasing. Data last updated 9/29/26 01:44

