

Inscription par: PropTX - IDX / Listed By: Re/Max Rouge River Realty Ltd.
1823 Dencourt Drive Pickering, ON L1V 4Y7
En vigueur
1 349 900 $ (CAD)
HORAIRES DES PORTES OUVERTES
-
OUVERTESSam, Juil 112:00 pm - 4:00 pm
-
OUVERTESDim, Juil 122:00 pm - 4:00 pm

Description
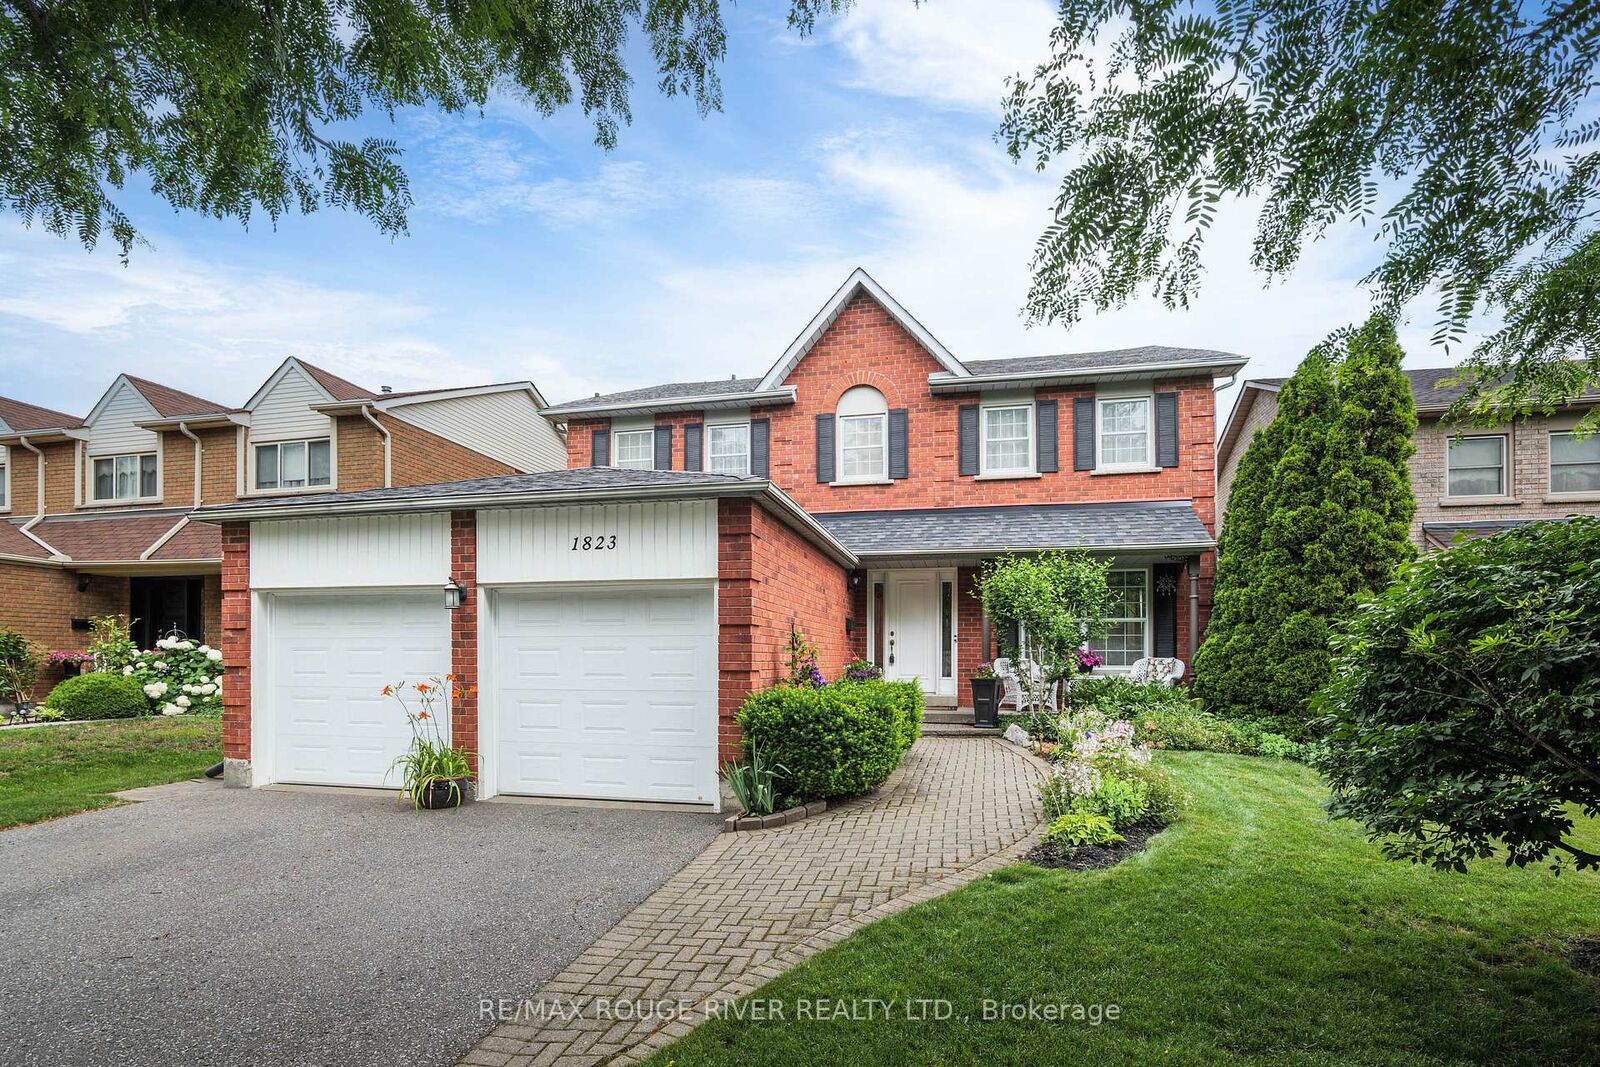
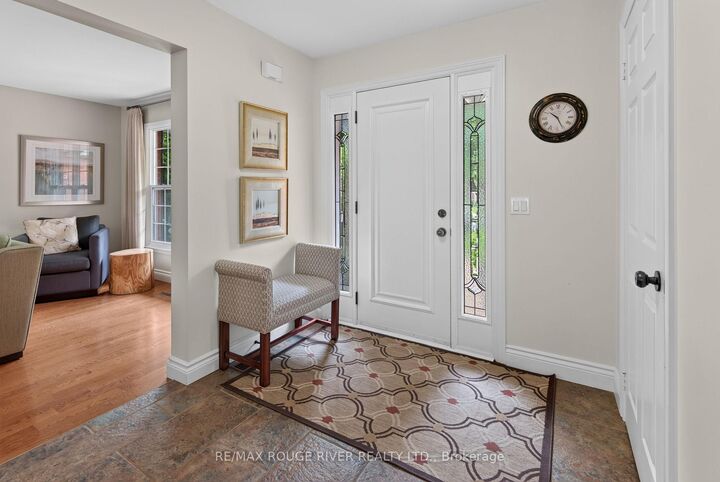
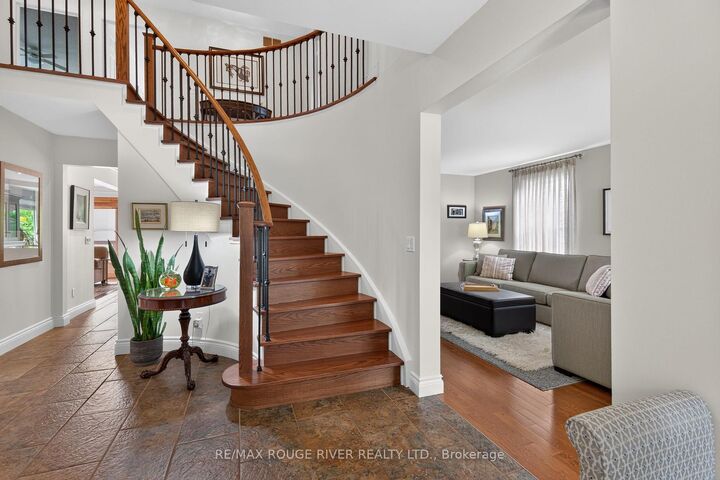
WELCOME TO 1823 DENCOURT DRIVE - AMBERLEA Set on a generous 49 x 146 foot lot in the heart of desirable Amberlea, this impressive 2,772 square foot home offers exceptional space for growing and multi-generational families alike. With 4 + 1 bedrooms and 4 bathrooms, there's room for everyone to spread out and feel at home.The updated kitchen anchors the main living space with contemporary finishes, large centre island with seating, open to the family room with fireplace, crown moulding, while rich hardwood flooring flows throughout, adding warmth and elegance to every room. All the bedroom sizes are generous, primary features 2nd floor laundry, ensuite bathroom with heated flooring. The fully finished basement extends the living space even further, including 5th bedroom, 3 piece bathroom, large recreation. Outside, the large private yard offers plenty of room to entertain, large interlock patio, garden, or simply enjoy quiet evenings at home, a rare find at this size in such a sought-after neighbourhood.Amberlea is known for its mature tree-lined streets, excellent schools, Hightbush, Elizabeth Seton, St Mary's, Dunbarton, easy access to parks, shopping, restaurants, GO Station, 401 and 407, making this an ideal location for families looking to put down roots.This is a wonderful opportunity to own a spacious, updated home in one of the area's most established communities in Pickering.
MLS®:
E13547148
E13547148
Les impôts
$8,692(2026)
$8,692(2026)
Catégorie
Single-Family Home
Single-Family Home
Style
2-Storey
2-Storey
Ville
Regional Municipality of Durham
Regional Municipality of Durham
Communauté
Amberlea
Amberlea
Listed By
Re/Max Rouge River Realty Ltd.
Source
PropTX - IDX
Dernière vérification Juil 11 2026 à 6:01 AM GMT+0000
PropTX - IDX
Dernière vérification Juil 11 2026 à 6:01 AM GMT+0000
Détails sur les salles de bains
Caractéristiques Intérieures
- Auto Garage Door Remote
Caractéristiques de la propriété
- Cheminée: Natural Gas
- Cheminée: Wood
- Foundation: Poured Concrete
Chauffage et refroidissement
- Forced Air
- Central Air
Informations sur les sous-sols
- Finished
Informations sur le pool
- None
Caractéristiques extérieures
- Brick
- Toit: Asphalt Shingle
Informations sur les services publics
- Sewer: Sewer
- Fuel: Gas
- Energy: Energy Certificate: No
Garage
- Attached
Stationnement
- Private
Étages
- 2
Lieu
Disclaimer: Copyright 2026 Toronto IDX. All rights reserved. This information is deemed reliable, but not guaranteed. The information being provided is for consumers’ personal, non-commercial use and may not be used for any purpose other than to identify prospective properties consumers may be interested in purchasing. Data last updated 7/10/26 23:01

