2540 William Jackson Drive 603 Pickering, ON L1X 0E4
Inscription par: PropTX - IDX / Listed By: Property Xchange Realty Point

  2540 William Jackson Drive 603 Pickering, ON L1X 0E4

En vigueur
561 640 $ (USD)
4
CAC
5
SDB
1800-1999
PI. CA.

Description

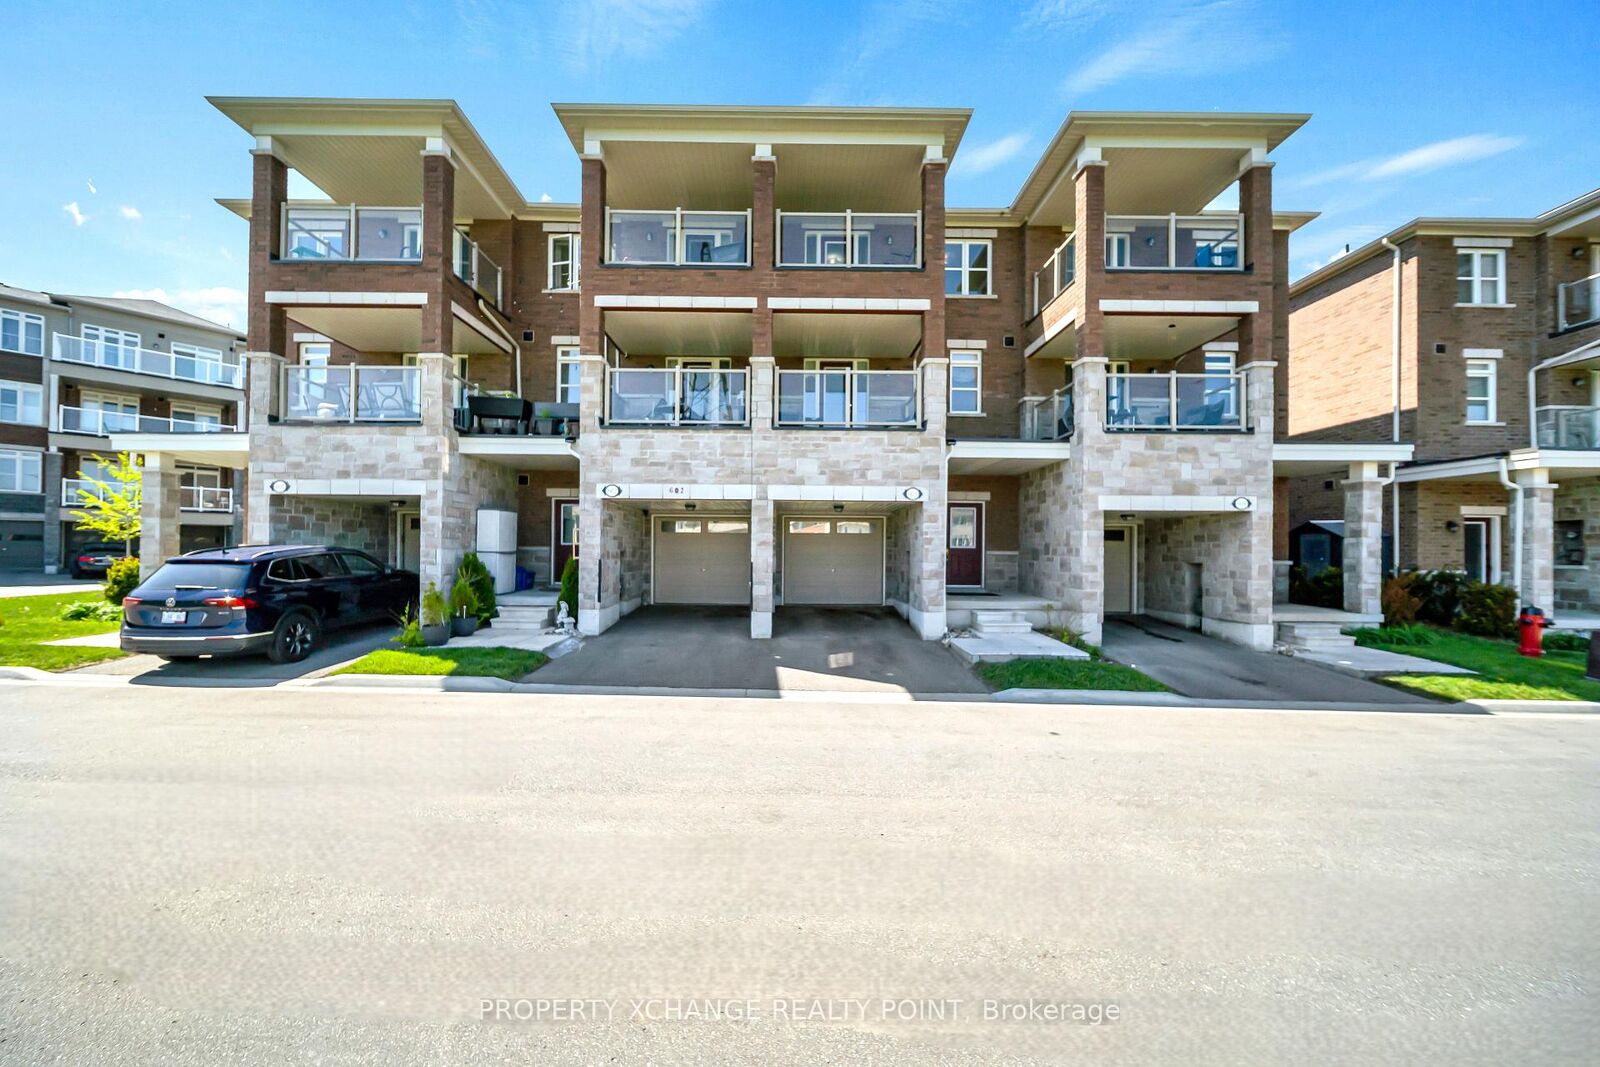
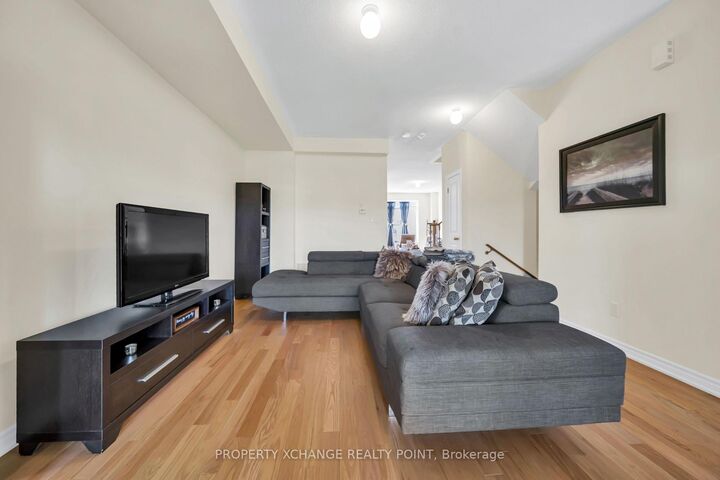
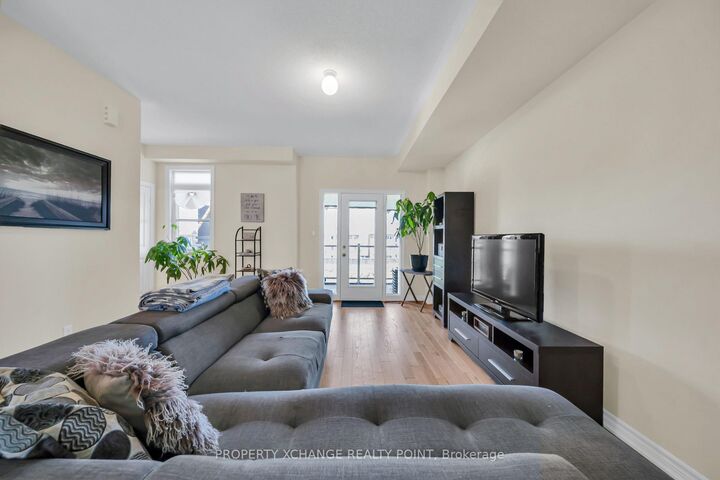
Beautifully designed 3-storey freehold townhome offering nearly 2,000 sq. ft. of spacious, functional living in the highly desirable Duffin Heights community. One of the largest and most versatile layouts in its class, this home features multiple living areas, including two separate family rooms, making it ideal for large families, multi-generational living, or those working from home. Unlike a stacked townhouse, enjoy the privacy of a traditional home with a built-in garage, private driveway, and an exceptional layout designed for everyday living. The bright open-concept main level showcases 9-foot ceilings, hardwood flooring, a spacious living and dining area with walk-out to a private terrace, and a well-appointed kitchen featuring extra-tall cabinetry, generous counter space, and stainless steel appliances. Upstairs offers 3 generous bedrooms, including a primary suite with walk-in closet and ensuite, plus an additional full bathroom. A standout feature is the ground-level living space with its own separate entrance, family room, kitchenette, full bathroom, and private laundry, creating an ideal in-law suite, guest quarters, home office, or flexible living space. The home also features five bathrooms in total, including three full bathrooms, plus two separate laundry areas for added convenience. An unfinished basement offers additional storage or future finishing potential. Located minutes to Hwy 401, Pickering GO Station, Brock Road, Pickering Town Centre, SmartCentres, Rouge National Urban Park, Lake Ridge Health, Planet Fitness, restaurants, shopping, schools, parks, trails, transit, and everyday amenities, this home combines exceptional space, flexibility, and location-an opportunity that is rarely available in today's market.

MLS®:
E13572046
Les impôts
$6,918(2025)
Catégorie
Condo
Style
3-Storey
Ville
Regional Municipality of Durham
Communauté
Duffin Heights

Listed By

Property Xchange Realty Point
Source
PropTX - IDX
Dernière vérification Juil 17 2026 à 6:26 AM GMT+0000
Détails sur les salles de bains
Caractéristiques Intérieures
  • Water Heater
  • In-Law Suite
Chauffage et refroidissement
  • Forced Air
  • Central Air
Informations sur les sous-sols
  • Unfinished
Informations sur le condo
  • Frais: $268
Caractéristiques extérieures
  • Brick
Informations sur les services publics
  • Fuel: Gas
  • Energy: Energy Certificate: No
Garage
  • Attached
Stationnement
  • Private
Étages
  • 3
   
Calculer les temps de trajet jusqu'à cette propriété
 
Alimenté par INRIX MD Drive Time

Alimenté par Walk Score®
Disclaimer: Copyright 2026 Toronto IDX. All rights reserved. This information is deemed reliable, but not guaranteed. The information being provided is for consumers’ personal, non-commercial use and may not be used for any purpose other than to identify prospective properties consumers may be interested in purchasing. Data last updated 7/16/26 23:26

