

Inscription par: PropTX - IDX / Listed By: Keller Williams Energy Real Estate
2550 Castlegate Crossing 204 Pickering, ON L1X 0G4
En vigueur
609 900 $ (CAD)
HORAIRES DES PORTES OUVERTES
-
OUVERTESSam, Août 222:00 pm - 4:00 pm
-
OUVERTESDim, Août 232:00 pm - 4:00 pm

Description

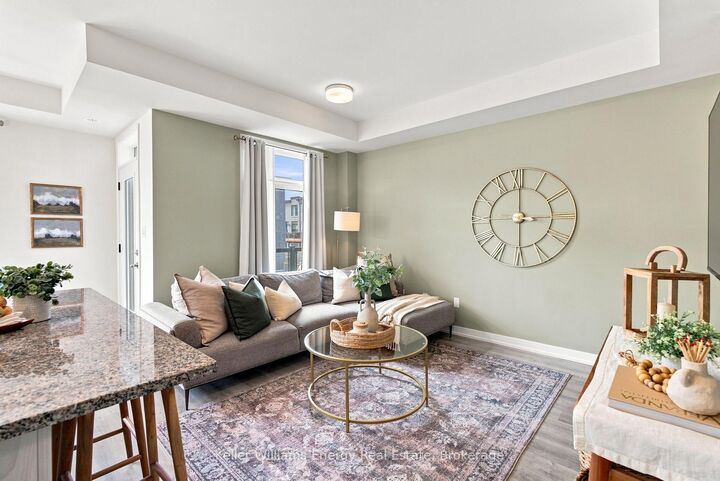
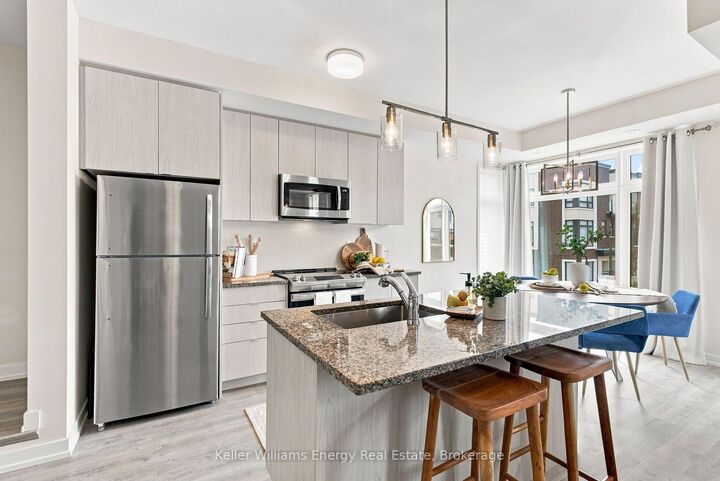
Welcome to 2550 Castlegate Crossing, Unit 204, a stylish 2-bedroom condo townhouse in Pickering's sought-after Duffin Heights community! Built in 2021, this modern home offers a functional two-storey layout filled with contemporary finishes. The main living level features low-maintenance laminate flooring throughout an open-concept living and dining space. The bright kitchen is equipped with sleek stainless steel appliances, and a convenient breakfast bar. Step out from the dining area to a private open balcony, ideal for relaxing or grilling with the included BBQ. A practical 2-piece powder room completes this level. Upstairs, you will find two generous bedrooms, each offering its own private bathroom setup. The primary suite includes a walk-in closet and a 4-piece ensuite, while the second bedroom features a large window, closet, and a 3-piece ensuite. Convenient upper-level laundry completes the top floor. Parking is a breeze with an attached garage and private driveway providing space for two vehicles. Ideally situated close to major commuting routes, transit, parks, and shopping, this move-in-ready property is perfect for first-time buyers, young professionals, or investors. Book your showing today!
MLS®:
E13694634
E13694634
Les impôts
$4,921(2025)
$4,921(2025)
Catégorie
Condo
Condo
Style
2-Storey
2-Storey
Ville
Regional Municipality of Durham
Regional Municipality of Durham
Communauté
Duffin Heights
Duffin Heights
Listed By
Keller Williams Energy Real Estate
Source
PropTX - IDX
Dernière vérification Août 21 2026 à 1:01 AM GMT+0000
PropTX - IDX
Dernière vérification Août 21 2026 à 1:01 AM GMT+0000
Détails sur les salles de bains
Caractéristiques Intérieures
- Other
Chauffage et refroidissement
- Forced Air
- Central Air
Informations sur le condo
- Frais: $377
Caractéristiques extérieures
- Brick
- Stucco (Plaster)
Informations sur les services publics
- Fuel: Gas
- Energy: Energy Certificate: No
Garage
- Attached
Stationnement
- Private
Étages
- 2
Lieu
Disclaimer: Copyright 2026 Toronto IDX. All rights reserved. This information is deemed reliable, but not guaranteed. The information being provided is for consumers’ personal, non-commercial use and may not be used for any purpose other than to identify prospective properties consumers may be interested in purchasing. Data last updated 8/20/26 18:01

