580 Eyer Drive 42 Pickering, ON L1W 3B7
Inscription par: PropTX - IDX / Listed By: Royal Lepage Signature Realty

  580 Eyer Drive 42 Pickering, ON L1W 3B7

En vigueur
425 773 $ (USD)
3
CAC
3
SDB
1200-1399
PI. CA.

Description

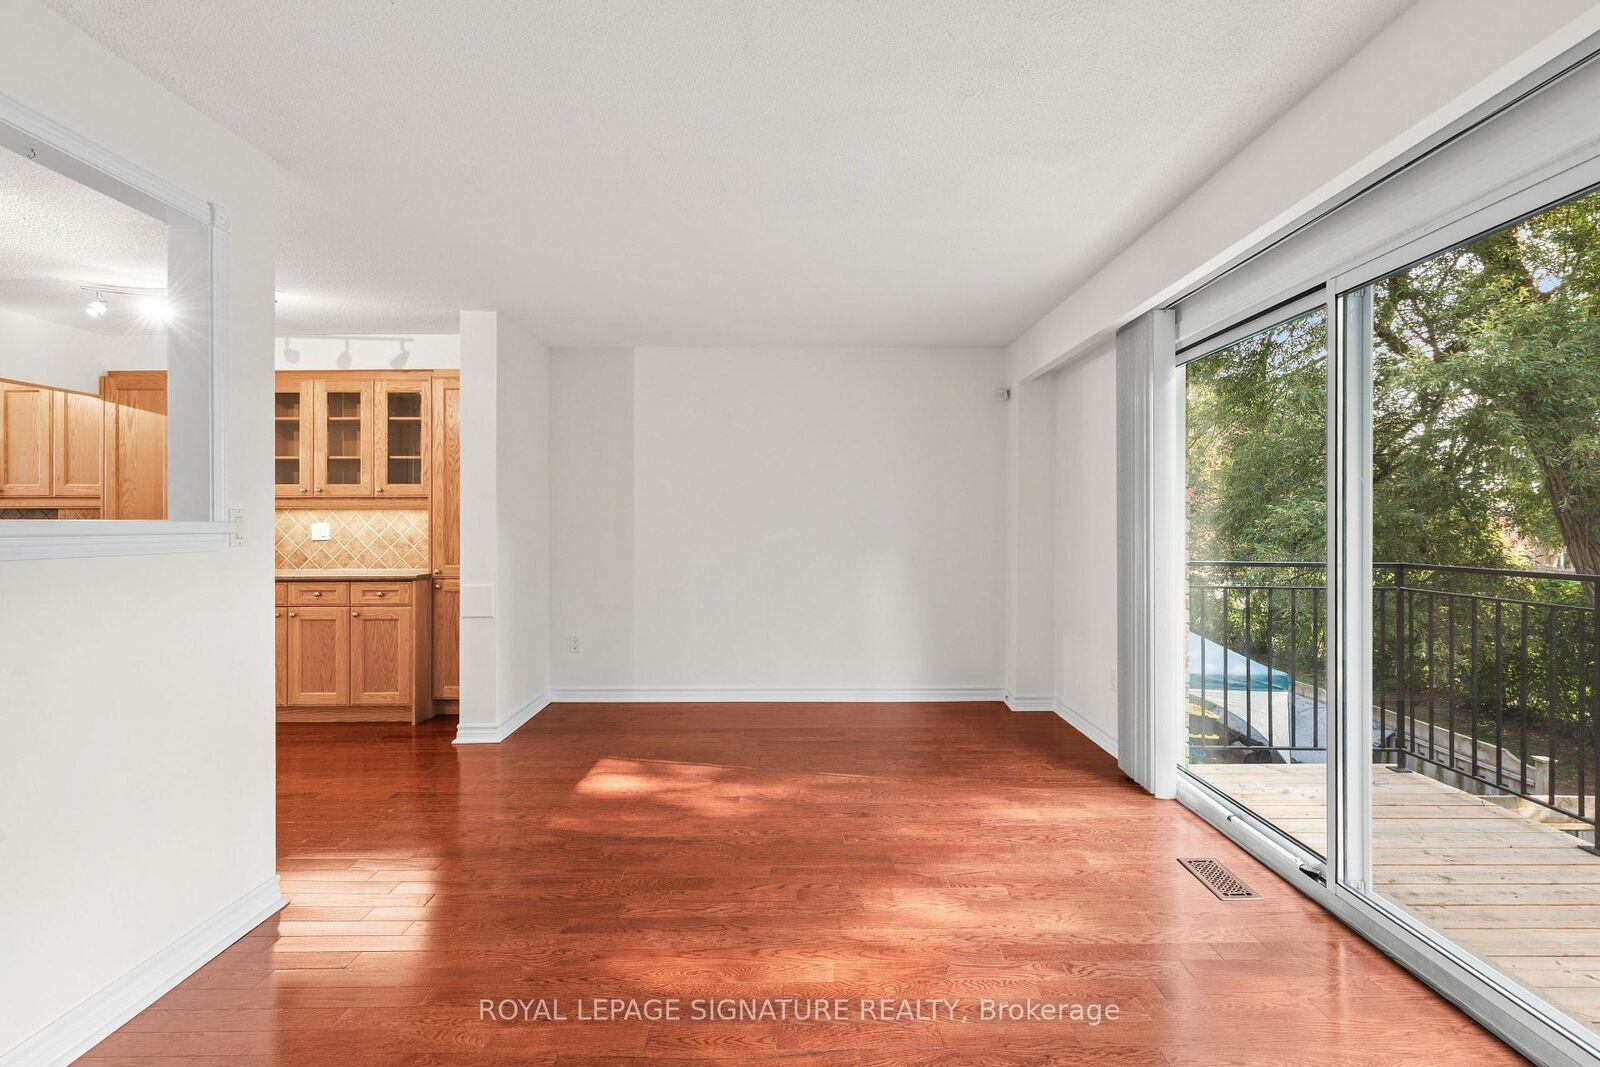
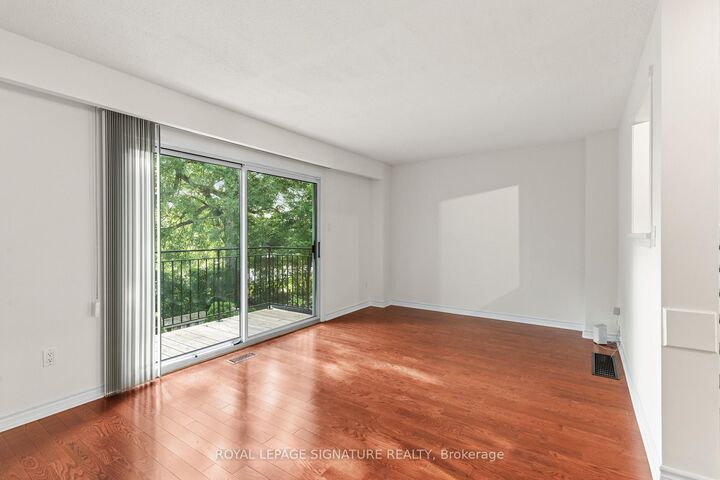
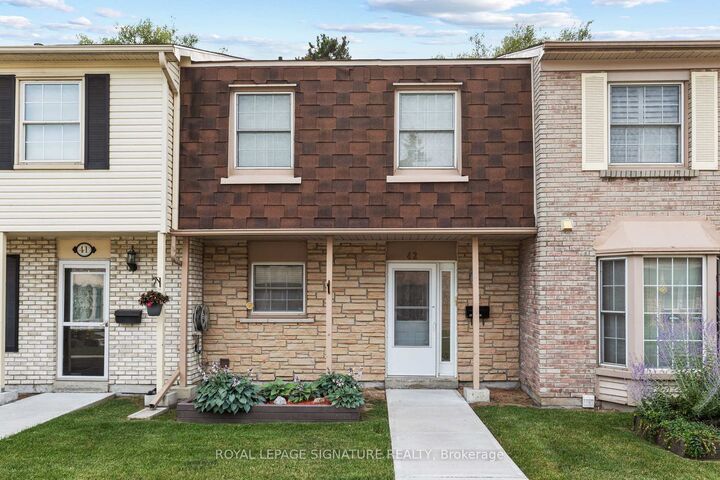
A walkout basement in a condo townhouse is not something you see often. This one opens straight onto a fully fenced backyard, giving you three full levels of real living space across this3-bedroom, 3-bathroom home. The main floor centres on a custom solid oak kitchen with a large pantry, gas stove, and a corner sink that leaves real counter space to work with. The living room opens through a sliding door onto your own balcony, and hardwood runs throughout. Upstairs, all three bedrooms sit together with the laundry, including a primary with two windows and two closets. The bathroom has a double soaker tub, a separate shower, a bidet, and a privacy toilet. Downstairs is where this unit sets itself apart: a finished basement with a wet bar and brand new fridge, a third full bathroom, and a walk-out to a fully fenced, interlocking brick backyard planted with low-maintenance evergreens. A large storage room greets you right at the entrance from the garage, ideal for shelving, gear, or seasonal storage, plus a second storage room tucked away. Two underground parking spots come with direct home access. The maintenance fee already covers water, bulk Rogers Ignite internet/cable, and building insurance. The complex sits on award-winning gardens with an on-site playground, walking distance to schools, and a bus stop right out front. From here it's minutes to Highway 401, the Pickering GO station, Pickering Town Centre and Petticoat Creek Conservation Area. Book a showing to see what three full levels of living space actually feels like. * Some photos are virtually staged*

MLS®:
E13588122
Les impôts
$3,825(2026)
Catégorie
Condo
Style
2-Storey
Ville
Regional Municipality of Durham
Communauté
West Shore

Listed By

Royal Lepage Signature Realty
Source
PropTX - IDX
Dernière vérification Juil 21 2026 à 9:51 PM GMT+0000
Détails sur les salles de bains
Caractéristiques Intérieures
  • Bar Fridge
  • Garburator
  • Water Heater
  • Auto Garage Door Remote
Chauffage et refroidissement
  • Forced Air
  • Central Air
Informations sur les sous-sols
  • Finished With Walk-Out
Informations sur le condo
  • Frais: $870
Caractéristiques extérieures
  • Brick
Informations sur les services publics
  • Fuel: Gas
  • Energy: Energy Certificate: No
Garage
  • Underground
Stationnement
  • None
Étages
  • 2
   
Calculer les temps de trajet jusqu'à cette propriété
 
Alimenté par INRIX MD Drive Time

Alimenté par Walk Score®
Disclaimer: Copyright 2026 Toronto IDX. All rights reserved. This information is deemed reliable, but not guaranteed. The information being provided is for consumers’ personal, non-commercial use and may not be used for any purpose other than to identify prospective properties consumers may be interested in purchasing. Data last updated 7/21/26 14:51

