29 English Crescent Plattsville, ON N0J 1S0
Inscription par: ITSO / Listed By: Smart From Home Realty Limited

  29 English Crescent Plattsville, ON N0J 1S0

En vigueur
999 800 $ (CAD)

4
CAC
3
SDB
1 488
PI. CA.

Description

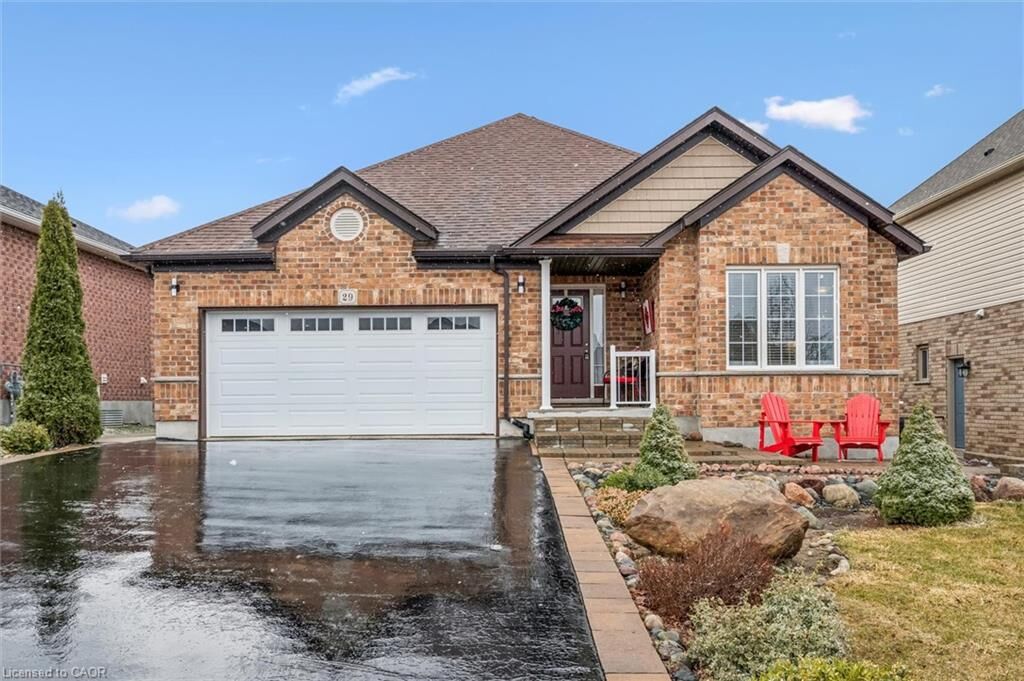
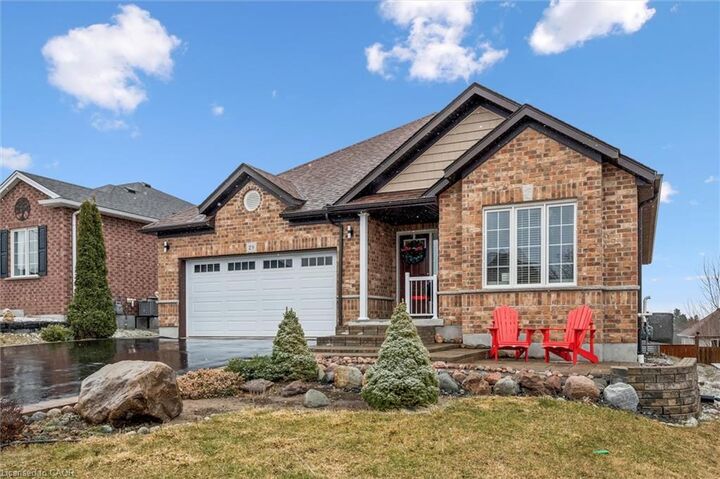
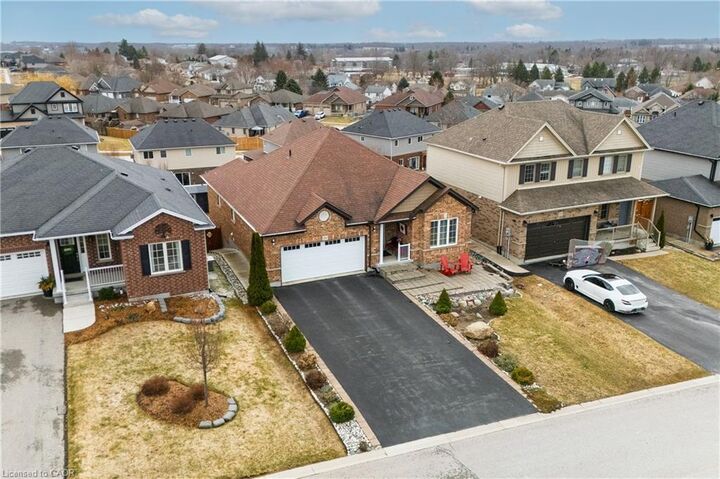
Welcome to this perfect BUNGALOW, located in a family-friendly neighbourhood in the peaceful village of Plattsville, less than 30 minutes from Kitchener-Waterloo with convenient access to Highways 401 and 403. Fully finished from top to bottom, this impressive home offers approximately 2,900 sq. ft. of total living space with a full finished walk-out basement and exceptional versatility. Great curb appeal with a well-manicured front lawn, a beautiful stone porch, an insulated double garage, and a large driveway accommodating up to 6 vehicles. A concrete walkway and staircase provide convenient access to the basement, while the fully fenced backyard with interlocking patio and stained deck creates the perfect space for entertaining or relaxing outdoors. Inside, you’ll find a spacious foyer with a large entry closet leading into an inviting open-concept living room highlighted by a cozy gas fireplace and large windows that flood the space with natural light. The luxurious kitchen showcases dark custom cabinetry, custom lighting, granite countertops, stainless steel appliances, Bosch dishwasher, gas stove, breakfast bar, and a large pantry for additional storage. The dining area offers a walkout to a beautifully stained deck—perfect for enjoying your morning coffee. The main level features a spacious primary bedroom with a walk-in closet and spa-like ensuite complete with a soaker tub, separate shower, and granite countertops. An additional bedroom and a full 4-piece bathroom complete the main floor. The professionally finished walk-out basement provides a large recreation area, two additional bedrooms, and direct access to the interlocking patio and backyard. With the basement legally finished, adding a kitchen/kitchenette would easily allow for a separate in-law suite or multi-generational living setup. This beautifully maintained home offers space, comfort, and incredible potential in a quiet community setting—truly a property you must see to appreciate.

MLS®:
40852956
Les impôts
$4,625
Catégorie
Single-Family Home
Année de Construction
2016
Ville
Oxford County

Listed By

Emanuel Catana, Smart From Home Realty Limited
Source
ITSO
Dernière vérification Août 4 2026 à 5:23 AM GMT+0000
Détails sur les salles de bains
  • Salles de bains: 3
Caractéristiques Intérieures
  • Garborator
  • Auto Garage Door Remote(s)
  • Central Vacuum Roughed-In
  • Water Softener
  • Water Heater
  • Other
  • Dishwasher
  • Dryer
  • Refrigerator
  • Washer
  • Laundry: Main Level
  • Built-In Microwave
  • Laundry: Laundry Room
  • Gas Stove
  • Laundry: Sink
  • Disposal
Informations sur le lot
  • Park
  • Schools
  • Urban
  • School Bus Route
  • Place of Worship
  • Trails
Caractéristiques de la propriété
  • Cheminée: Living Room
  • Cheminée: Gas
  • Cheminée: 1
  • Foundation: Poured Concrete
Chauffage et refroidissement
  • Forced Air
  • Fireplace-Gas
  • Central Air
Informations sur les sous-sols
  • Full
  • Separate Entrance
  • Finished
  • Sump Pump
  • Walk-Out Access
Caractéristiques extérieures
  • Toit: Asphalt Shing
Informations sur les services publics
  • Sewer: Sewer (Municipal)
Garage
  • Attached Garage
Stationnement
  • Attached Garage
  • Asphalt
  • Garage Door Opener
  • Total: 6
Étages
  • 1
Surface Habitable
  • 1,488 pi. ca.
   
Calculer les temps de trajet jusqu'à cette propriété
 
Alimenté par INRIX MD Drive Time

Alimenté par Walk Score®
Disclaimer: Listing content protected by copyright and licensed by Information Technology Systems Ontario: Data last updated: 8/3/26 22:23

