



Inscription par: ITSO / Re/Max Escarpment Realty Inc.
55 William Street N Plattsville, ON N0J 1S0
En vigueur
699 900 $ (CAD)
HORAIRES DES PORTES OUVERTES
-
OUVERTESDim, Mai 312:00 pm - 4:00 pm
Description
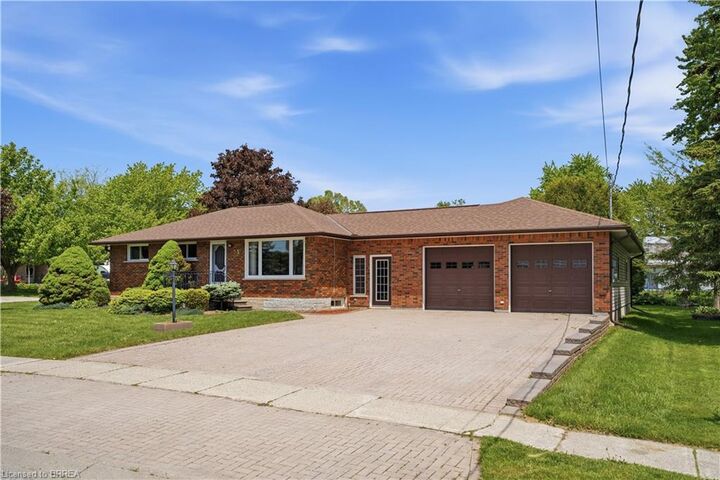
Now I’m sure you hear this all the time — “homes like this don’t come up every day”… but this one truly doesn’t. Sitting proudly on a corner lot, this all brick bungalow offers something incredibly rare — an attached SIX car heated garage. Whether you’re a car enthusiast, hobbyist, collector, or someone who just needs room for all the toys, this is the kind of feature you almost never find. But what truly makes this home special isn’t just the garage… it’s the feeling you get the moment you walk inside. This home isn’t flashy. It was never trying to be. Instead, it’s been lovingly cared for and thoughtfully maintained year after year by the same owners who treated it like home for more than six decades. From the updates made over the years to the peace of mind provided by the home's backup generator, every improvement was made with comfort, practicality, and long-term ownership in mind. The main floor offers 3 bedrooms, a full bathroom with tub and shower, an eat-in kitchen, and a bright, welcoming living room that instantly makes you feel comfortable. Downstairs, you’ll find even more room to spread out with a large open space for hobbies, storage, or recreation, along with a separate living room complete with a bar and gas fireplace — the perfect place for family gatherings, game nights, and the moments people remember most. Some houses check boxes. Others make you feel something. This is one of those homes.
MLS®:
40833495
40833495
Les impôts
$4,010
$4,010
Surface Terrain
0.29 acres
0.29 acres
Catégorie
Single-Family Home
Single-Family Home
Année de Construction
1962
1962
Style
Bungalow
Bungalow
Ville
Oxford County
Oxford County
Listed By
Lauren Harrington, Re/Max Escarpment Realty Inc.
Source
ITSO
Dernière vérification Mai 29 2026 à 7:39 PM GMT+0000
ITSO
Dernière vérification Mai 29 2026 à 7:39 PM GMT+0000
Détails sur les salles de bains
- Salles de bains: 2
Caractéristiques Intérieures
- Central Vacuum
- Dishwasher
- Dryer
- Refrigerator
- Stove
- Washer
- Windows: Window Coverings
- Laundry: In Basement
- Built-In Microwave
Informations sur le lot
- Rec./Community Centre
- Urban
- Quiet Area
Caractéristiques de la propriété
- Cheminée: Recreation Room
Chauffage et refroidissement
- Forced Air
- Natural Gas
- Central Air
Informations sur les sous-sols
- Full
- Finished
Caractéristiques extérieures
- Toit: Asphalt Shing
Informations sur les services publics
- Sewer: Sewer (Municipal)
Garage
- Attached Garage
Stationnement
- Attached Garage
- Total: 10
Surface Habitable
- 1,204 pi. ca.
Lieu
Disclaimer: Listing content protected by copyright and licensed by Information Technology Systems Ontario: Data last updated: 5/29/26 12:39

