

Inscription par:  CREA / Listed By: Right At Home Realty
 CREA / Listed By: Right At Home Realty
505 Brooke Street Plympton-Wyoming (Plympton Wyoming), ON N0N 1T0
En vigueur (1 Jours)
332 635 $ (USD)
HORAIRES DES PORTES OUVERTES
-
OUVERTESSam, Nov 1411:00 am - 12:30 pm
Description
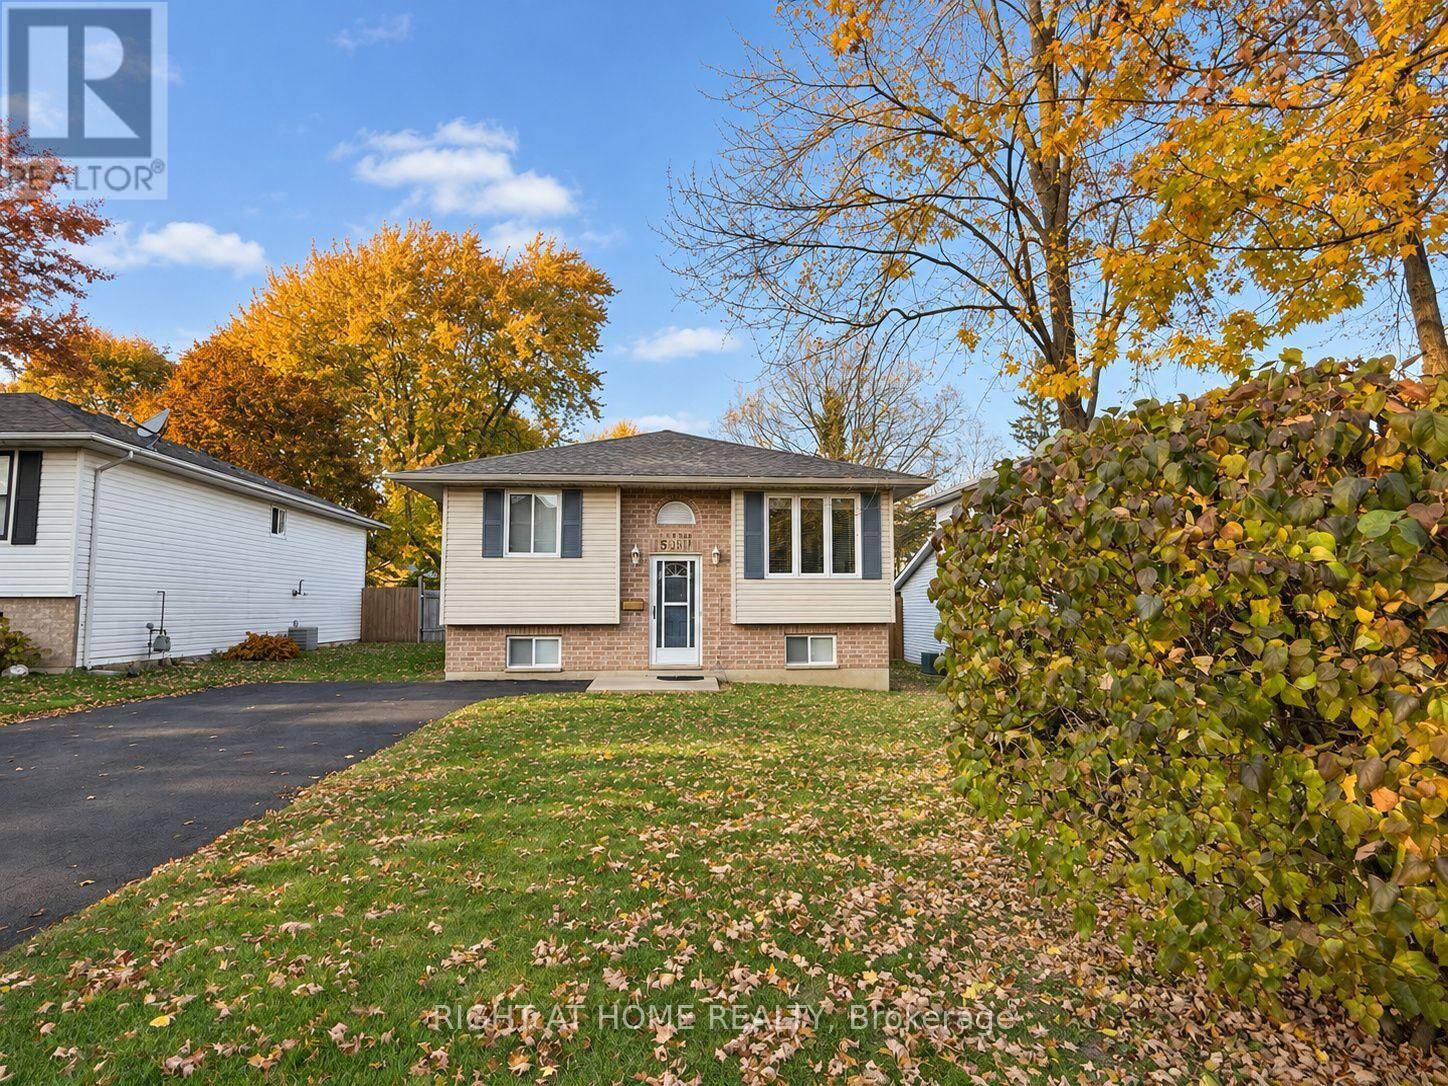
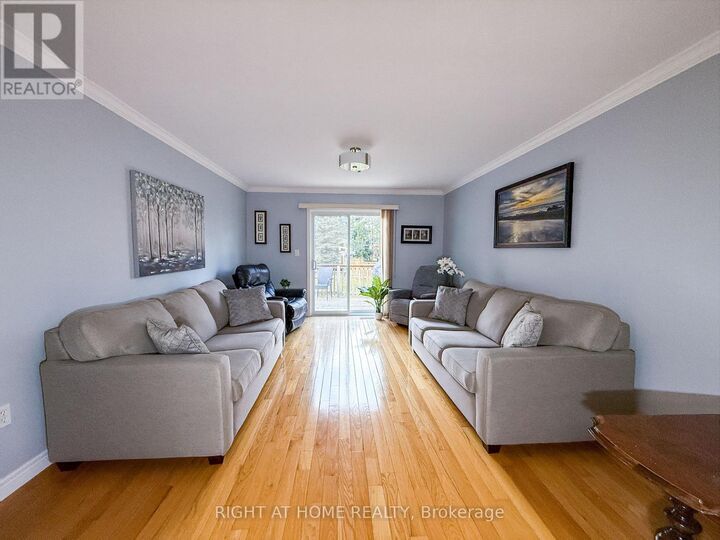
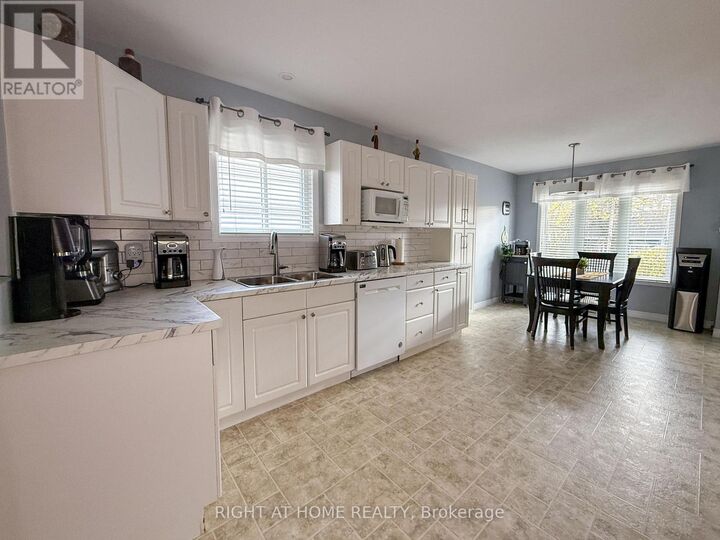
Enjoy the charm of small-town living without giving up everyday conveniences! Nestled on a quiet cul-de-sac in Wyoming, this well-maintained 2+2 bedroom home is freshly painted in warm, neutral tones. The bright, open-concept kitchen, dining and living area leads to a deck overlooking the private backyard with storage shed. The finished lower level offers a spacious family room with cozy gas fireplace, two additional bedrooms, a 3-piece bathroom, laundry and ample storage. Sump pump with '23 battery backup. Wyoming offers so much more than you might expect! Great local restaurants, schools, childcare, Foodland, a library, parks, playgrounds, an outdoor pool, splash pad and an active community with sports and events. Convenient Highway 402 access keeps Sarnia and London within easy reach. Peaceful cul-de-sac living in a community that has it all! (id:41440)
MLS®:
X14165174
X14165174
Les impôts
$2,778
$2,778
Catégorie
Single-Family Home
Single-Family Home
Style
Raised Bungalow
Raised Bungalow
Ville
Lambton County
Lambton County
Listed By
Renata Kaijser, Right At Home Realty
Source
CREA
Dernière vérification Nov 10 2026 à 3:43 PM GMT+0000
CREA
Dernière vérification Nov 10 2026 à 3:43 PM GMT+0000
Détails sur les salles de bains
- Salles de bains: 2
Caractéristiques Intérieures
- Washer
- Refrigerator
- Central Vacuum
- Stove
- Dryer
Informations sur le lot
- Cul-De-Sac
- Sump Pump
Caractéristiques de la propriété
- Cheminée: Total: 1
- Foundation: Block
Chauffage et refroidissement
- Forced Air
- Natural Gas
- Central Air Conditioning
Informations sur les sous-sols
- Finished
- Full
Planchers
- Hardwood
Caractéristiques extérieures
- Vinyl Siding
- Brick
Informations sur les services publics
- Sewer: Sanitary Sewer
Stationnement
- Total: 5
- No Garage
Étages
- 1
Lieu
Disclaimer: The trademarks REALTOR®, REALTORS®, and the REALTOR® logo are controlled
by The Canadian Real Estate Association (CREA) and identify real estate professionals who are members of CREA. Listing Data Last Updated: 11/10/26 07:43
The trademarks REALTOR®, REALTORS®, and the REALTOR® logo are controlledby The Canadian Real Estate Association (CREA) and identify real estate professionals who are members of CREA. Listing Data Last Updated: 11/10/26 07:43

