

Inscription par:  CREA / Listed By: Re/Max Sarnia Realty Inc
 CREA / Listed By: Re/Max Sarnia Realty Inc
 4193 Bluepoint Drive Plympton-Wyoming, ON N0N 1J6
En vigueur
480 430 $ (USD)
HORAIRES DES PORTES OUVERTES
-
OUVERTESDim, Juil 1911:30 am - 1:00 pm
Description
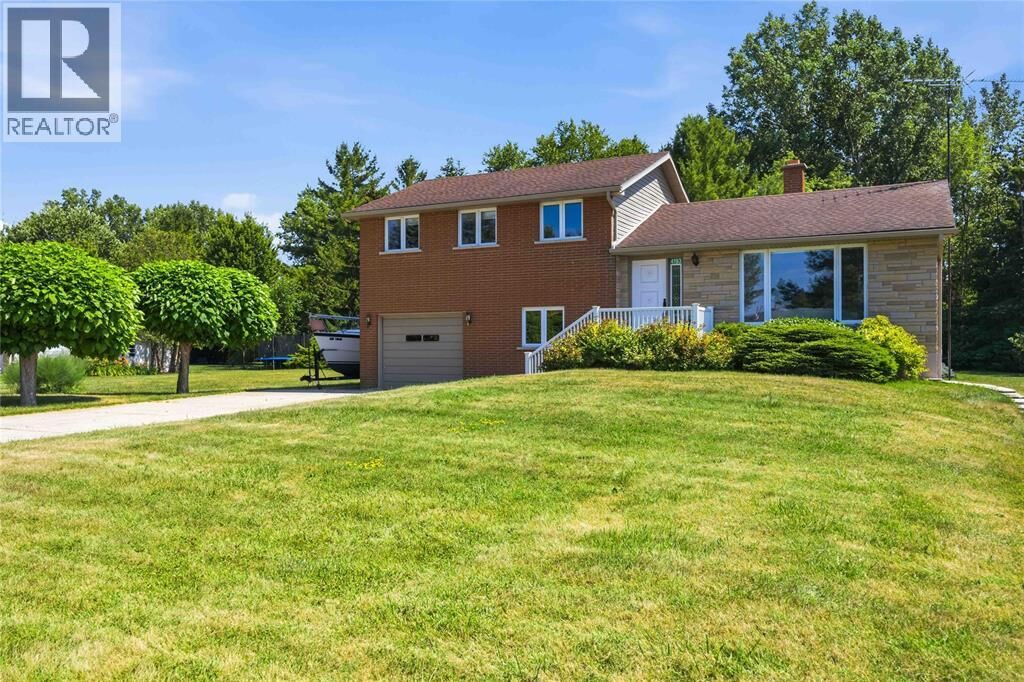
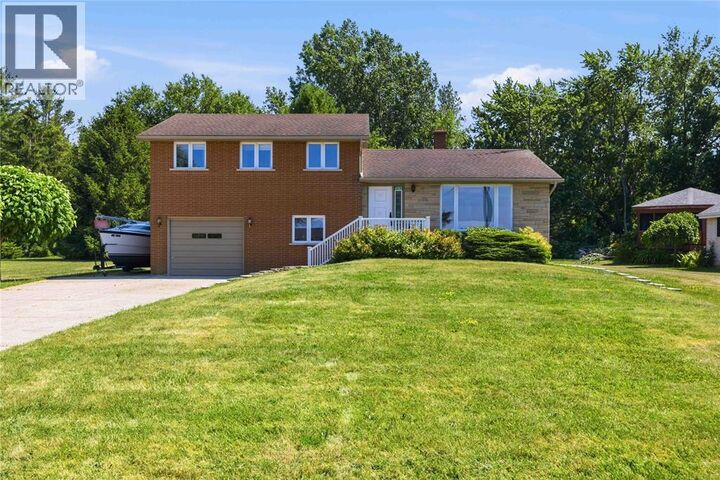
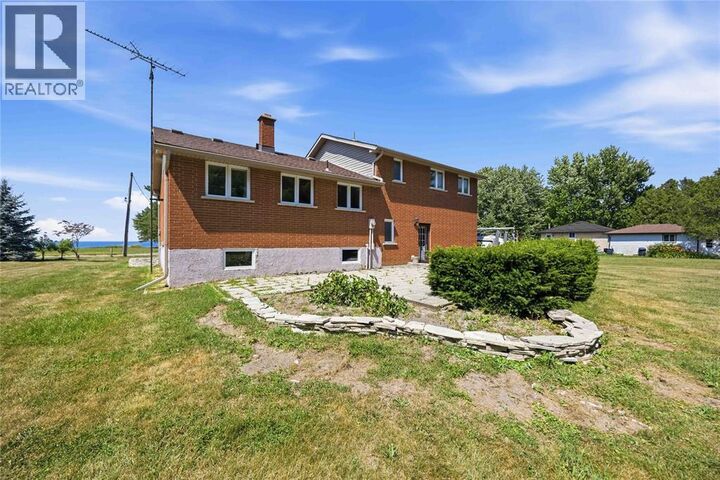
Welcome to this inviting large property featuring a 4-level brick and stone split home with stunning views of Lake Huron. Enjoy some of the area’s most breathtaking sunsets right from your backyard or take a nice stroll along the beach which is directly across the road. This spacious home offers three large bedrooms on the upper level, plus a flexible main-level room that can serve as a primary bedroom, office, or additional sitting area. The attached garage provides convenient access and protection from the elements, while the oversized detached garage includes an extra-large door, ideal for storing watercraft or recreational vehicles. For added convenience, the driveway accommodates at least six vehicles, perfect for guests or multi-vehicle households. Located just 10 minutes to Ipperwash Beach and Forest, 15 minutes to Wyoming, Port Franks or Brights Grove, 20 minutes to Blue Water Bridge (USA), Sarnia or Grand Bend and 45 minutes to London. Many popular golf courses in area plus located about 3 minutes from Highland Glen Boat launch. Heated with GeoThermal Heating System. Hydro One for July 2025 to July 2026 was $1690.30. No natural gas in the home but is at the road. Stairs to access beach is by Thomas St (id:41440)
MLS®:
26016959
26016959
Catégorie
Single-Family Home
Single-Family Home
Année de Construction
1979
1979
Style
4 Level
4 Level
Ville
Lambton County
Lambton County
Listed By
Anna Moscardelli, Re/Max Sarnia Realty Inc
Source
CREA
Dernière vérification Juil 16 2026 à 12:40 AM GMT+0000
CREA
Dernière vérification Juil 16 2026 à 12:40 AM GMT+0000
Détails sur les salles de bains
- Salle de bains: 1
- Salle de bain partielles: 1
Caractéristiques Intérieures
- Washer
- Refrigerator
- Stove
- Dryer
Informations sur le lot
- Golf Course/Parkland
- Double Width or More Driveway
- Concrete Driveway
Caractéristiques de la propriété
- Cheminée: Conventional
- Cheminée: Total: 1
- Cheminée: Wood
- Foundation: Concrete
- Foundation: Block
Chauffage et refroidissement
- Forced Air
- See Remarks
- Central Air Conditioning
Planchers
- Carpeted
- Ceramic/Porcelain
- Cushion/Lino/Vinyl
Caractéristiques extérieures
- Brick
- Stone
Stationnement
- Other
- Garage
Surface Habitable
- 1,355 pi. ca.
Lieu
Disclaimer: The trademarks REALTOR®, REALTORS®, and the REALTOR® logo are controlled
by The Canadian Real Estate Association (CREA) and identify real estate professionals who are members of CREA. Listing Data Last Updated: 7/15/26 17:40
The trademarks REALTOR®, REALTORS®, and the REALTOR® logo are controlledby The Canadian Real Estate Association (CREA) and identify real estate professionals who are members of CREA. Listing Data Last Updated: 7/15/26 17:40

