

Inscription par:  CREA / Listed By: Right At Home Realty, Brokerage
 CREA / Listed By: Right At Home Realty, Brokerage
505 Brooke Street Plympton-Wyoming, ON N0N 1T0
En vigueur (0 Jours)
333 733 $ (USD)
HORAIRES DES PORTES OUVERTES
-
OUVERTESSam, Nov 1411:00 am - 1:00 pm
Description
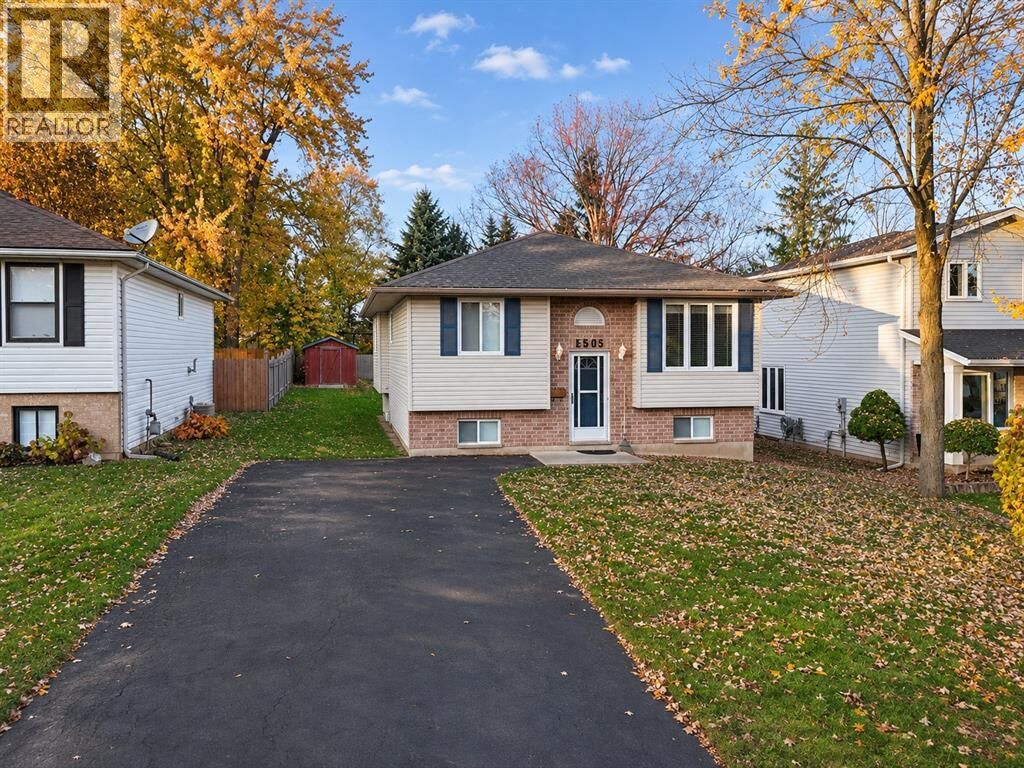
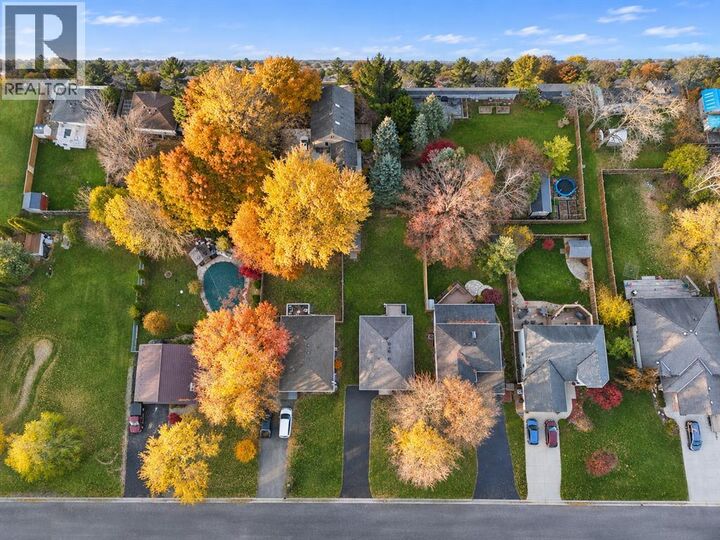
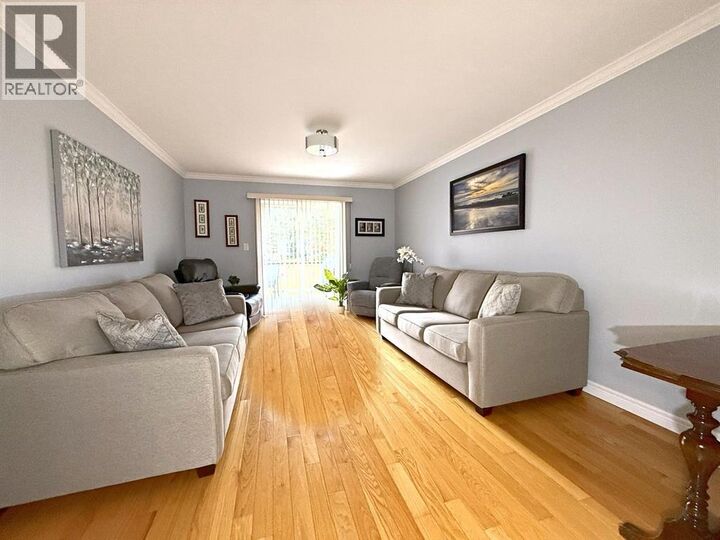
Enjoy the charm of small-town living without giving up everyday conveniences! Nestled on a quiet cul-de-sac in Wyoming, this well-maintained 2+2 bedroom home is freshly painted in warm, neutral tones. The bright, open-concept kitchen, dining and living area leads to a deck overlooking the private backyard with storage shed. The finished lower level offers a spacious family room with cozy gas fireplace, two additional bedrooms, a 3-piece bathroom, laundry and ample storage. Sump pump with '23 battery backup. Wyoming offers so much more than you might expect! Great local restaurants, schools, childcare, Foodland, a library, parks, playgrounds, an outdoor pool, splash pad and an active community with sports and events. Convenient Highway 402 access keeps Sarnia and London within easy reach. Peaceful cul-de-sac living in a community that has it all! (id:41440)
MLS®:
26027302
26027302
Catégorie
Single-Family Home
Single-Family Home
Année de Construction
2003
2003
Style
Raised Ranch
Raised Ranch
Ville
Lambton County
Lambton County
Listed By
Renata Kaijser, Right At Home Realty, Brokerage
Source
CREA
Dernière vérification Nov 9 2026 à 6:33 PM GMT+0000
CREA
Dernière vérification Nov 9 2026 à 6:33 PM GMT+0000
Détails sur les salles de bains
- Salles de bains: 2
Caractéristiques Intérieures
- Washer
- Refrigerator
- Dishwasher
- Stove
- Dryer
Informations sur le lot
- Double Width or More Driveway
- Cul-De-Sac
- Paved Driveway
Caractéristiques de la propriété
- Cheminée: Direct Vent
- Cheminée: Total: 1
- Cheminée: Gas
- Foundation: Concrete
- Foundation: Block
Chauffage et refroidissement
- Furnace
- Forced Air
- Natural Gas
- Central Air Conditioning
Planchers
- Hardwood
- Carpeted
- Cushion/Lino/Vinyl
Caractéristiques extérieures
- Brick
- Aluminum/Vinyl
Surface Habitable
- 2,130 pi. ca.
Lieu
Disclaimer: The trademarks REALTOR®, REALTORS®, and the REALTOR® logo are controlled
by The Canadian Real Estate Association (CREA) and identify real estate professionals who are members of CREA. Listing Data Last Updated: 11/9/26 10:33
The trademarks REALTOR®, REALTORS®, and the REALTOR® logo are controlledby The Canadian Real Estate Association (CREA) and identify real estate professionals who are members of CREA. Listing Data Last Updated: 11/9/26 10:33

