

Inscription par: ITSO / Listed By: Lpt Realty
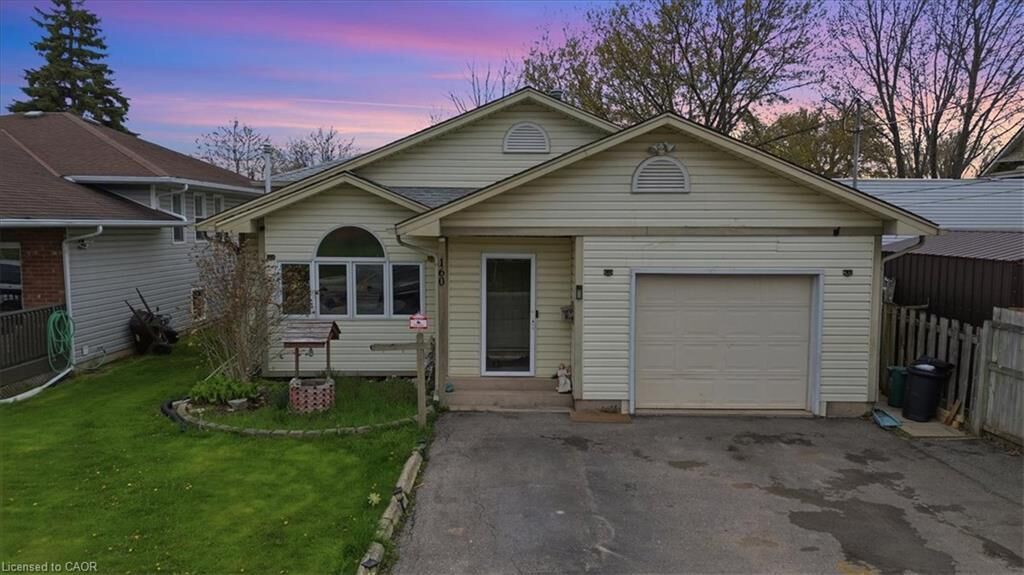
160 Davis Street Port Colborne, ON L3K 1Z1
En vigueur (0 Jours)
454 000 $ (CAD)
Description
MLS®:
40876882
40876882
Les impôts
$3,500
$3,500
Catégorie
Single-Family Home
Single-Family Home
Style
Backsplit
Backsplit
Ville
Regional Municipality of Niagara
Regional Municipality of Niagara
Listed By
Ziegler Coelho, Lpt Realty
Source
ITSO
Dernière vérification Nov 10 2026 à 4:57 PM GMT+0000
ITSO
Dernière vérification Nov 10 2026 à 4:57 PM GMT+0000
Détails sur les salles de bains
- Salles de bains: 2
Caractéristiques Intérieures
- In-Law Capability
Informations sur le lot
- Urban
- None
Caractéristiques de la propriété
- Cheminée: 2
- Foundation: Concrete Perimeter
Chauffage et refroidissement
- Natural Gas
- Central Air
Informations sur les sous-sols
- Full
- Finished
Caractéristiques extérieures
- Toit: Asphalt Shing
Informations sur les services publics
- Sewer: Sewer (Municipal)
Garage
- Attached Garage
Stationnement
- Attached Garage
- Total: 3
Étages
- 2
Surface Habitable
- 1,018,221 pi. ca.
Lieu
Disclaimer: Listing content protected by copyright and licensed by Information Technology Systems Ontario: Data last updated: 11/10/26 08:57


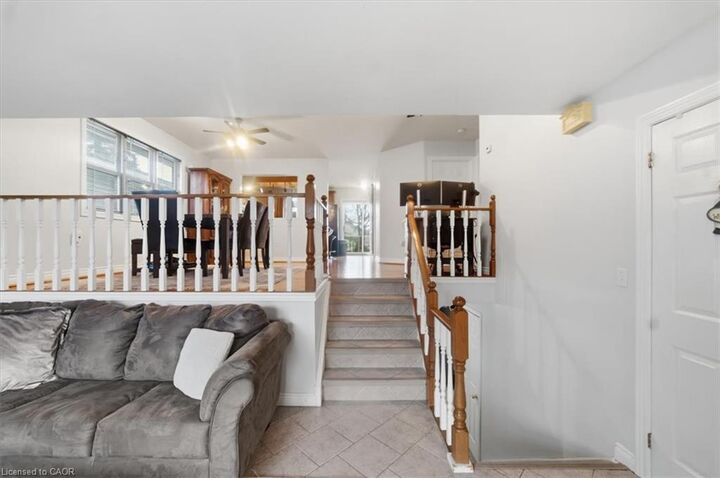
The main level features a warm and welcoming living room with a gas fireplace, a separate dining area, and a well-appointed kitchen with ample cupboard and counter space. The primary bedroom offers a walk-in closet and ensuite privilege to a 3-piece bathroom. A bright rear sunroom provides the perfect spot to enjoy your morning coffee or unwind at the end of the day.
The finished lower level adds even more living space with a spacious family room featuring a second gas fireplace, two additional bedrooms, laundry area, and a 3-piece bathroom. There's even a sauna with a shower, bringing a little extra relaxation right into your home!
Step outside to a fully fenced backyard, ideal for entertaining, family time, or simply enjoying the outdoors.
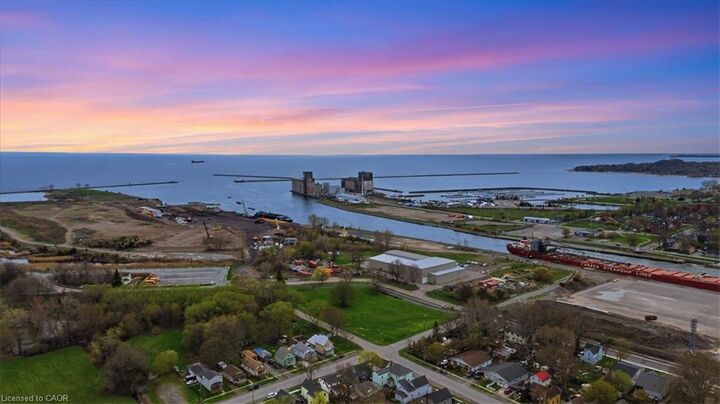
Conveniently located close to schools, parks, the Welland Canal, scenic walking trails, and everyday amenities.