

Inscription par: PropTX - IDX / Listed By: Royal Lepage Nrc Realty
67 Wallace Avenue Port Colborne, ON L3K 3X5
En vigueur
449 900 $ (CAD)
HORAIRES DES PORTES OUVERTES
-
OUVERTESDim, Août 232:00 pm - 4:00 pm

Description
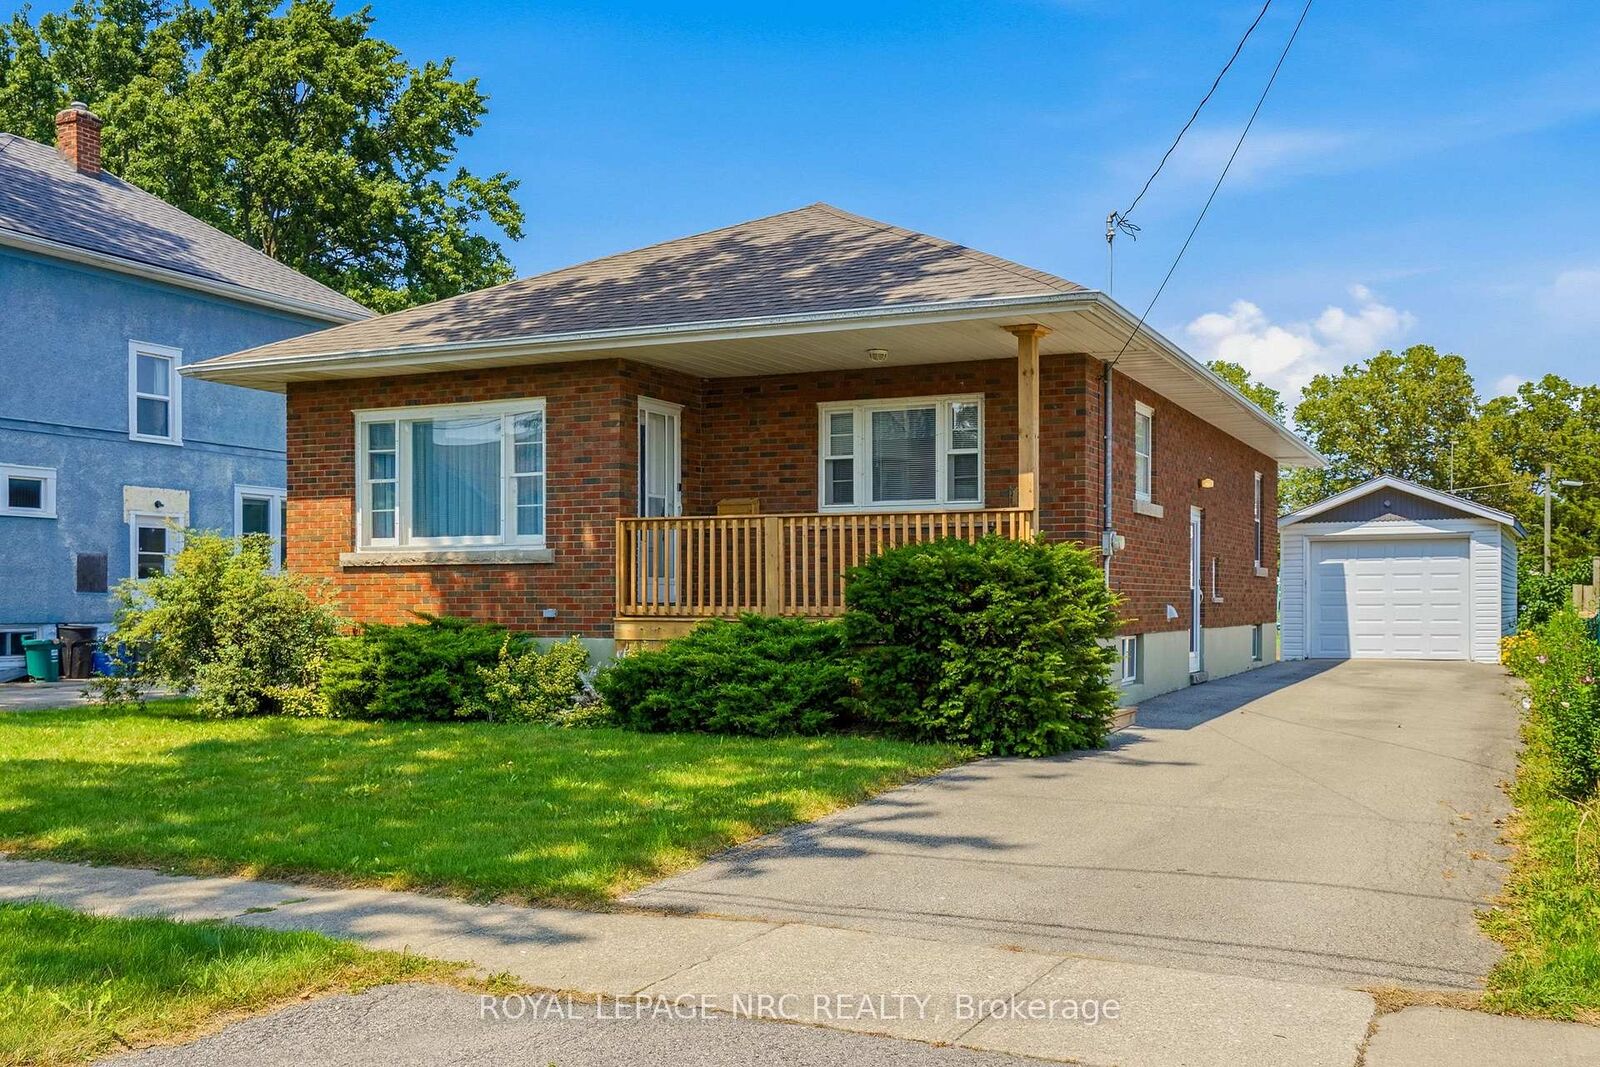
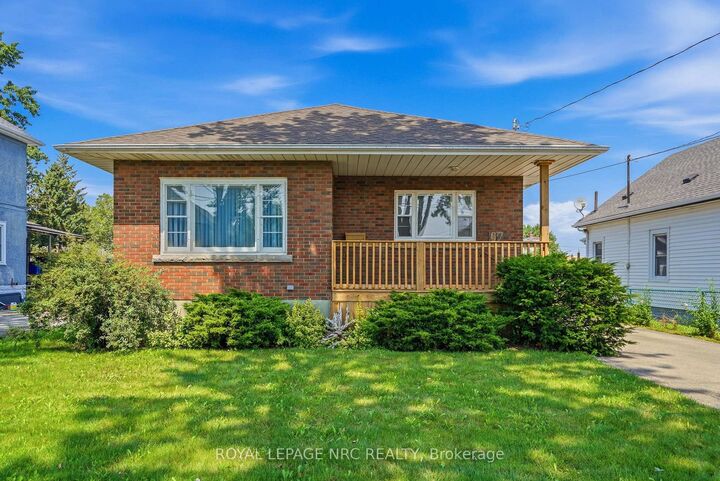
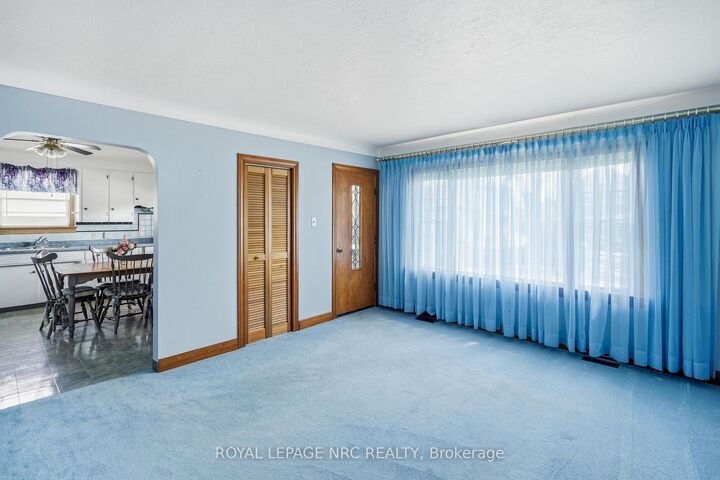
There's something about a house that's been well loved, and you can feel it the moment you pull up. 67 Wallace is a beautiful brick bungalow tucked on a quiet, tree lined street in a family friendly neighbourhood. Built in 1954 and lovingly maintained ever since, this home sits on a generous 50 by 150 ft lot and welcomes you with a covered front porch, perfect for your morning coffee. Step inside and the original hardwood floors tell their own story, running through most of the home. The eat in kitchen is bright and inviting, the kind of space that welcomes the whole family in! This is a home where the big things have already been taken care of, so all that's left is making it yours. The furnace and air conditioner are both updated, a double sump pump was installed in 2024, and the roof is approximately 12 years old. Just minutes from beautiful West Street, the Welland Canal, and the shores of Lake Erie, this is a wonderful opportunity for first time buyers, down sizers, or anyone looking for a well cared for home in a friendly, established neighbourhood with great schools and all the amenities you need right in your backyard!
MLS®:
X13681498
X13681498
Les impôts
$3,356(2025)
$3,356(2025)
Catégorie
Single-Family Home
Single-Family Home
Style
Bungalow
Bungalow
Ville
Regional Municipality of Niagara
Regional Municipality of Niagara
Communauté
877 - Main Street
877 - Main Street
Listed By
Royal Lepage Nrc Realty
Source
PropTX - IDX
Dernière vérification Août 17 2026 à 6:49 PM GMT+0000
PropTX - IDX
Dernière vérification Août 17 2026 à 6:49 PM GMT+0000
Détails sur les salles de bains
Caractéristiques Intérieures
- Sump Pump
- Auto Garage Door Remote
- Water Heater Owned
- In-Law Capability
Caractéristiques de la propriété
- Foundation: Poured Concrete
Chauffage et refroidissement
- Forced Air
- Central Air
Informations sur les sous-sols
- Full
- Unfinished
- Separate Entrance
Informations sur le pool
- None
Caractéristiques extérieures
- Brick
- Toit: Asphalt Shingle
Informations sur les services publics
- Sewer: Sewer
- Fuel: Gas
- Energy: Energy Certificate: No
Garage
- Detached
Stationnement
- Available
Étages
- 1
Lieu
Disclaimer: Copyright 2026 Toronto IDX. All rights reserved. This information is deemed reliable, but not guaranteed. The information being provided is for consumers’ personal, non-commercial use and may not be used for any purpose other than to identify prospective properties consumers may be interested in purchasing. Data last updated 8/17/26 11:49

