

Inscription par: ITSO / Listed By: Re/Max Erie Shores Realty Inc. Brokerage
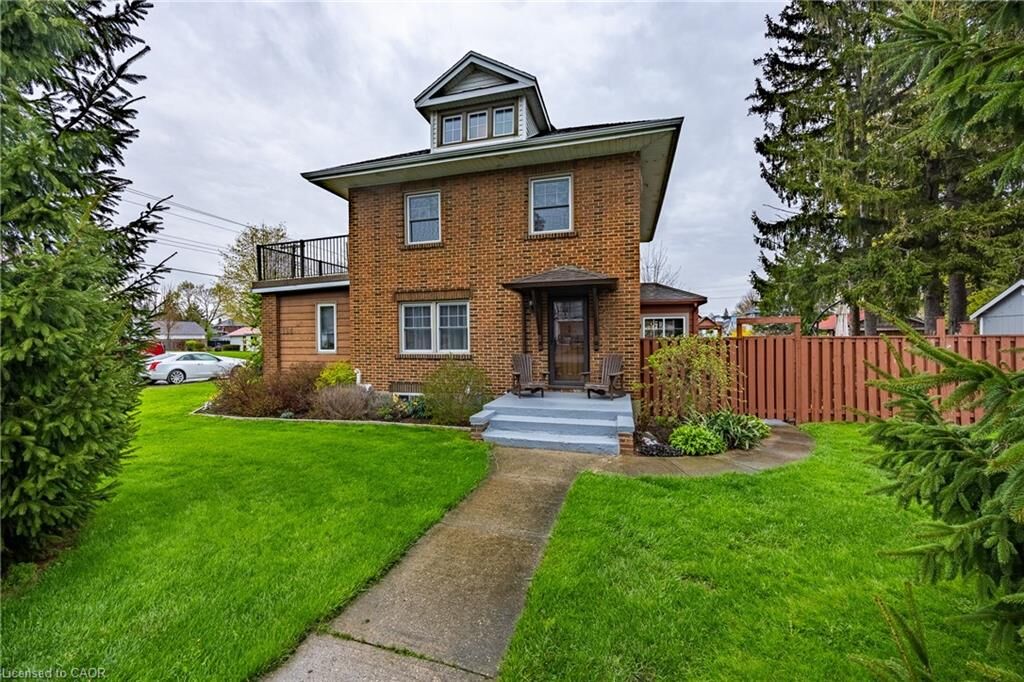
124 First Avenue Port Dover, ON N0A 1N0
En vigueur
649 900 $ (CAD)

Description
MLS®:
40861369
40861369
Les impôts
$3,384
$3,384
Catégorie
Single-Family Home
Single-Family Home
Année de Construction
1922
1922
Style
Victorian
Victorian
Ville
Norfolk County
Norfolk County
Listed By
Darryl Swarts, Re/Max Erie Shores Realty Inc. Brokerage
Source
ITSO
Dernière vérification Sep 9 2026 à 11:36 PM GMT+0000
ITSO
Dernière vérification Sep 9 2026 à 11:36 PM GMT+0000
Détails sur les salles de bains
- Salles de bains: 2
Caractéristiques Intérieures
- Built-In Appliances
- Sauna
- Dishwasher
- Dryer
- Refrigerator
- Washer
- Windows: Window Coverings
- Built-In Microwave
- Gas Stove
- Instant Hot Water
Informations sur le lot
- Near Golf Course
- Urban
- Shopping Nearby
- Beach
- Hospital
- City Lot
- Irregular Lot
- Corner Lot
Caractéristiques de la propriété
- Cheminée: Electric
- Cheminée: 2
- Foundation: Poured Concrete
Chauffage et refroidissement
- Forced Air
- Natural Gas
- Central Air
Informations sur les sous-sols
- Unfinished
- Partial
Caractéristiques extérieures
- Toit: Asphalt Shing
Informations sur les services publics
- Sewer: Sewer (Municipal)
Stationnement
- Total: 4
Étages
- 2
Surface Habitable
- 1,829 pi. ca.
Lieu
Disclaimer: Listing content protected by copyright and licensed by Information Technology Systems Ontario: Data last updated: 9/9/26 16:36


is only steps to the centre of the lakeside town of Port Dover. Everything you need is within walking distance including the beach. Upon entering
you will get a sense of the character and quality of construction that you just don’t find anymore. The main floor includes a spacious dining room
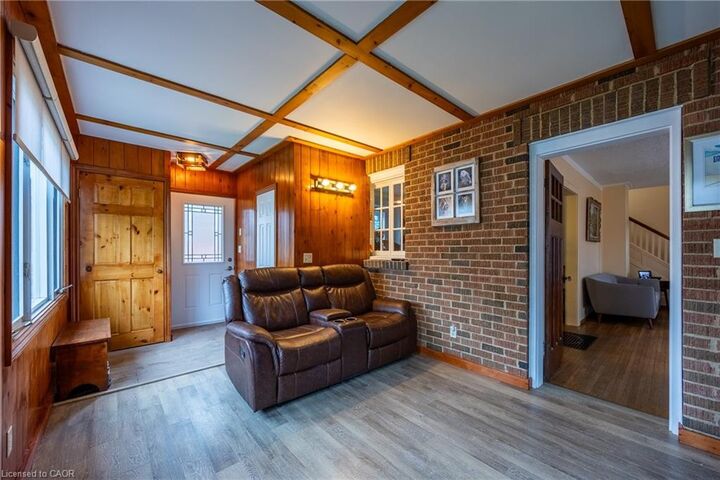
with built in’s, a bright south facing living room with a large picture window and the convenience of an electric fireplace. Next to that is a cozy
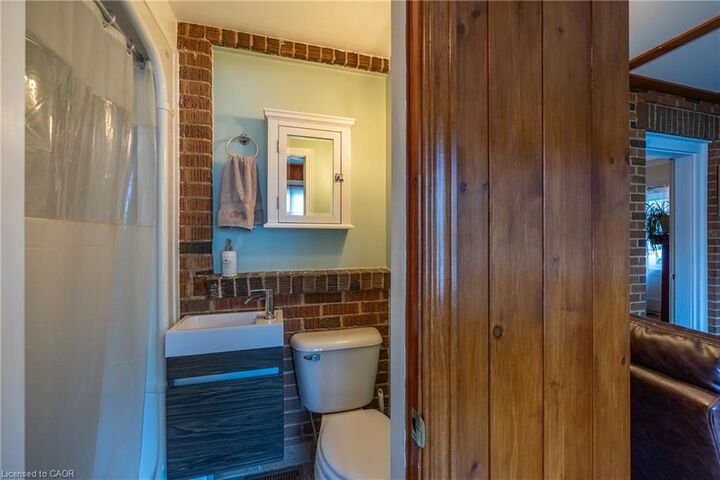
family room with another electric fireplace and the convenience of a powder room. The brand-new kitchen offers stainless steel appliances,
hardwood floors, granite counters and too many upgrades to list. The east facing window will flood this room with light every morning. Upstairs
you will find the primary bedroom, a 4-piece bathroom, two guest bedrooms and access to a huge 12 x 24 deck with great views. Up a few steps
the attic space has been converted into a bonus room complete with a sauna. Outside your very own private getaway includes a secluded deck
complete with a hot tub and gas fireplace overlooking a large rear yard. The driveway is paved and offers plenty of parking and the new shed has
lots of room for storage. This home offers quality and great value. Book your viewing today! Check out the virtual tour.