

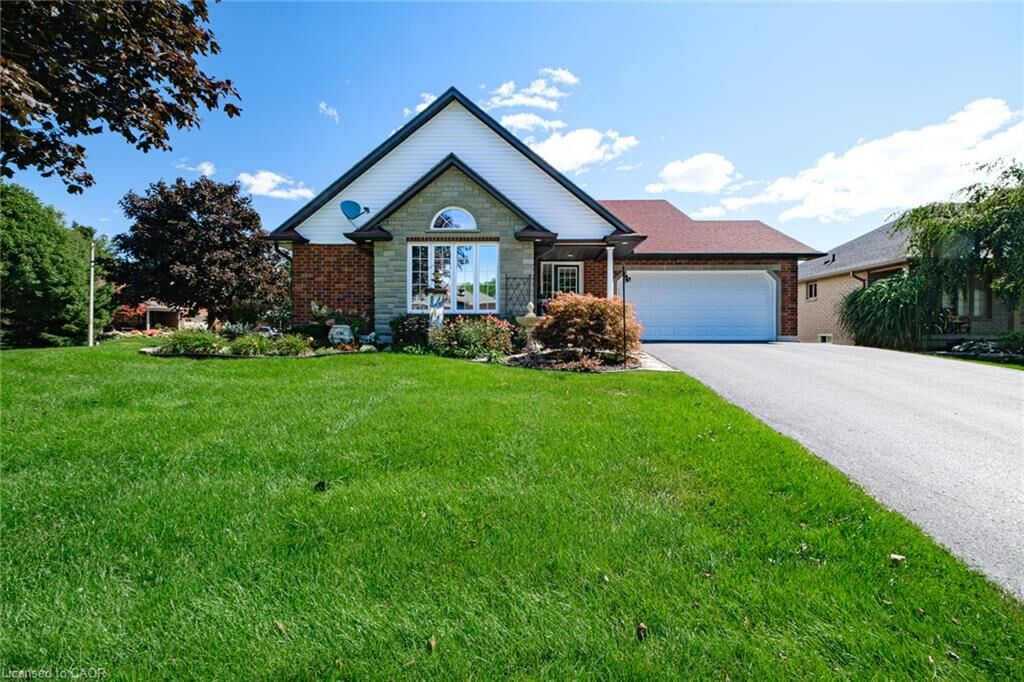
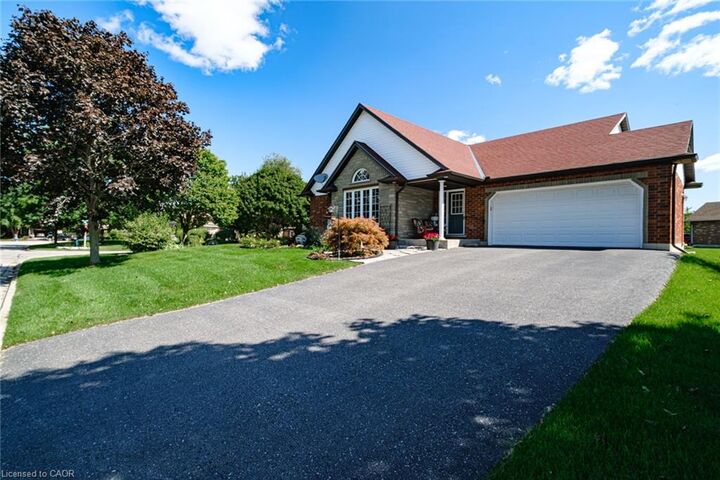
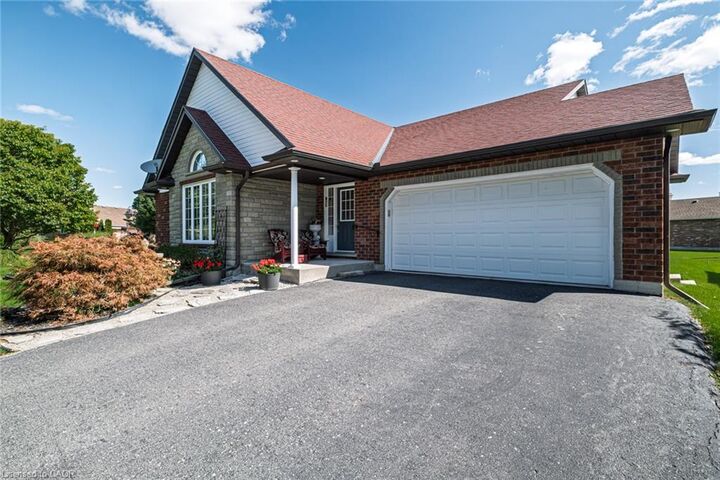
Inscription par: ITSO / Listed By: Royal Lepage Trius Realty Brokerage
13 Coastal Court Port Dover, ON N0A 1N7
En vigueur (41 Jours)
729 900 $ (CAD)
MLS®:
40862885
40862885
Les impôts
$5,738
$5,738
Surface Terrain
9,148 PI. CA.
9,148 PI. CA.
Catégorie
Single-Family Home
Single-Family Home
Style
Bungalow
Bungalow
Ville
Norfolk County
Norfolk County
Listed By
Bill Culver, Royal Lepage Trius Realty Brokerage
Source
ITSO
Dernière vérification Oct 25 2026 à 5:03 PM GMT+0000
ITSO
Dernière vérification Oct 25 2026 à 5:03 PM GMT+0000
Détails sur les salles de bains
- Salles de bains: 2
Caractéristiques Intérieures
- Water Heater Owned
- Auto Garage Door Remote(s)
- Dishwasher
- Dryer
- Range Hood
- Refrigerator
- Stove
- Washer
- Ceiling Fan(s)
- Windows: Window Coverings
Informations sur le lot
- Urban
- Quiet Area
- Cul-De-Sac
- Corner Lot
Caractéristiques de la propriété
- Cheminée: 2
- Foundation: Unknown
Chauffage et refroidissement
- Forced Air
- Natural Gas
- Central Air
Informations sur les sous-sols
- Full
- Partially Finished
Caractéristiques extérieures
- Toit: Asphalt Shing
Informations sur les services publics
- Sewer: Sewer (Municipal)
Garage
- Attached Garage
Stationnement
- Attached Garage
- Garage Door Opener
- Total: 5
Étages
- 1
Surface Habitable
- 1,468 pi. ca.
Historique des prix des annonces
Date
Événement
Prix
% Variation en
$ (+/-)
Oct 20, 2026
Prix modifié
729 900 $
-4%
-30 000 $
Lieu
Disclaimer: Listing content protected by copyright and licensed by Information Technology Systems Ontario: Data last updated: 10/25/26 10:03


Description