411 St Andrew Street Port Dover, ON N0A 1N0
Inscription par: ITSO / Listed By: Coldwell Banker Momentum Realty

  411 St Andrew Street Port Dover, ON N0A 1N0

En vigueur (1 Jours)
459 797 $ (USD)
3
CAC
2
SDB
1 343
PI. CA.

Description

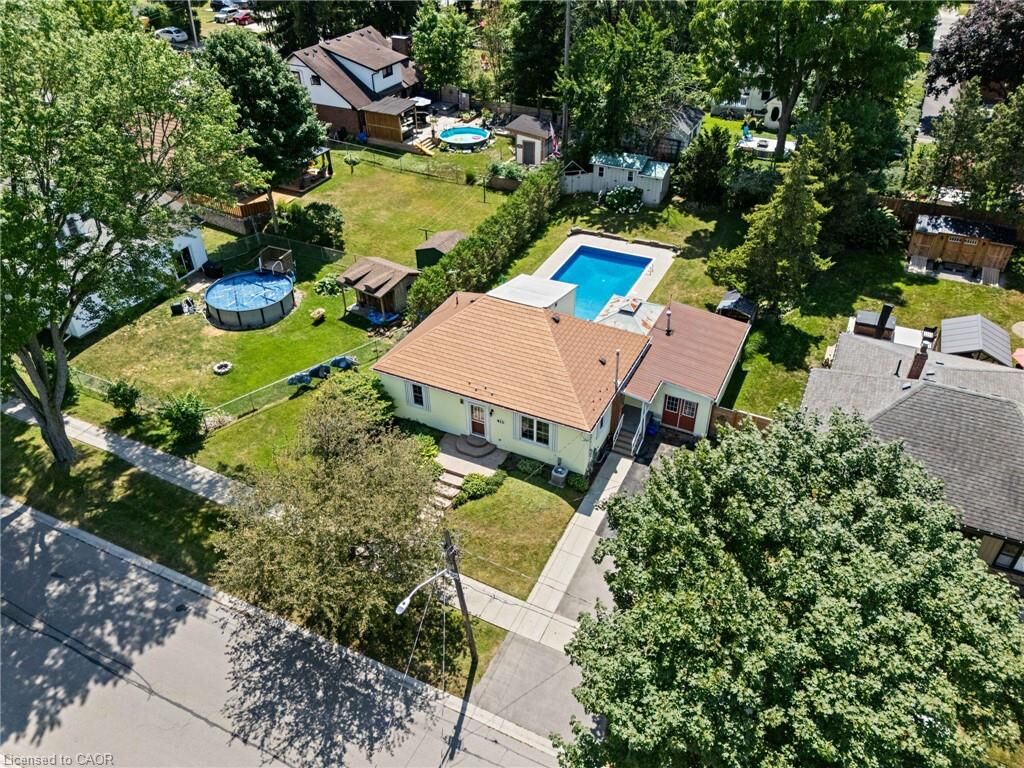
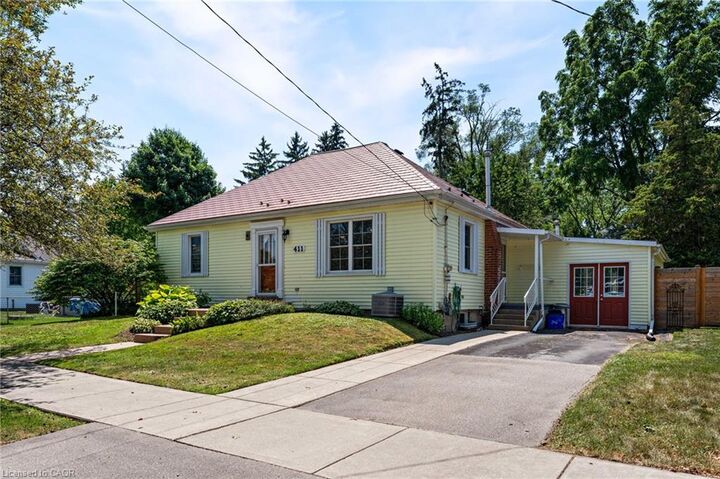
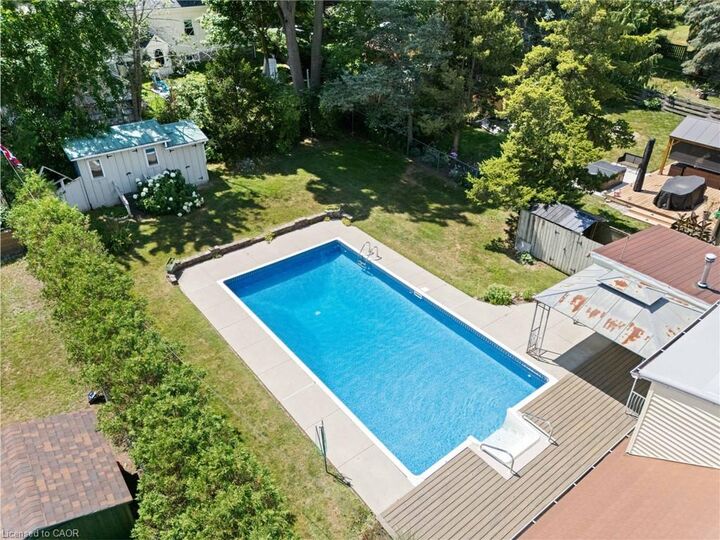
Welcome to 411 St. Andrew Street, a bright and inviting bungalow tucked on a quiet, tree lined street in the heart of Port Dover. This is the kind of location that sells itself: a short walk brings you to downtown shops, restaurants, and the sandy shores of Lake Erie, all while you're tucked away on a peaceful residential street close to the local school. Inside you'll find warm laminate flooring throughout the main living areas, a spacious living room with a charming round pass through window, and a well appointed eat in kitchen with plenty of oak cabinetry and counter space for the home chef. French doors off the kitchen lead directly out to the showstopper of this property: a large in ground pool and expansive deck, perfect for summer entertaining or quiet evenings at home. The fully fenced backyard offers privacy and space for kids, pets, or gardening, complete with a storage shed for all your outdoor gear. Downstairs, the finished basement adds valuable living space with a cozy sitting area centred around a freestanding stove, plus a dedicated laundry room with extra storage. Whether you're looking for a family home near the water or a low maintenance property to enjoy summers in Port Dover, this one checks all the boxes. Come see why life is better on a quiet street just minutes from the beach.

MLS®:
40851334
Les impôts
$4,262
Surface Terrain
8,712 PI. CA.
Catégorie
Single-Family Home
Style
Bungalow
Ville
Norfolk County

Listed By

Peter Butler, Coldwell Banker Momentum Realty
Source
ITSO
Dernière vérification Juil 28 2026 à 10:07 AM GMT+0000
Détails sur les salles de bains
  • Salle de bains: 1
  • Salle d’eau: 1
Caractéristiques Intérieures
  • None
  • Dishwasher
  • Dryer
  • Refrigerator
  • Stove
  • Washer
Informations sur le lot
  • Urban
  • Quiet Area
Caractéristiques de la propriété
  • Cheminée: 1
  • Foundation: Poured Concrete
Chauffage et refroidissement
  • Forced Air
  • Natural Gas
  • Central Air
Informations sur les sous-sols
  • Full
  • Finished
Caractéristiques extérieures
  • Toit: Metal
Informations sur les services publics
  • Sewer: Sewer (Municipal)
Informations sur les écoles
  • Elementary School: Lakewood Elementary School
Stationnement
  • Total: 2
Étages
  • 2
Surface Habitable
  • 1,343 pi. ca.
   
Calculer les temps de trajet jusqu'à cette propriété
 
Alimenté par INRIX MD Drive Time

Alimenté par Walk Score®
Disclaimer: Listing content protected by copyright and licensed by Information Technology Systems Ontario: Data last updated: 7/28/26 03:07

