

Inscription par: ITSO / Listed By: Century 21 People's Choice Realty Inc. Brokerage
573 Highway 6 Port Dover, ON N0A 1N2
En vigueur
849 900 $ (CAD)
Description
MLS®:
40852103
40852103
Les impôts
$2,435
$2,435
Surface Terrain
2.6 acres
2.6 acres
Catégorie
Single-Family Home
Single-Family Home
Année de Construction
1942
1942
Ville
Haldimand County
Haldimand County
Listed By
Leo Carnevale, Century 21 People's Choice Realty Inc. Brokerage
Source
ITSO
Dernière vérification Juil 30 2026 à 3:02 AM GMT+0000
ITSO
Dernière vérification Juil 30 2026 à 3:02 AM GMT+0000
Détails sur les salles de bains
- Salle de bains: 1
- Salles d’eau: 2
Caractéristiques Intérieures
- Water Heater Owned
- Dishwasher
- Refrigerator
- Stove
- Ceiling Fan(s)
Informations sur le lot
- Rural
- Near Golf Course
- Schools
- Shopping Nearby
- Beach
- Place of Worship
- Hospital
- Irregular Lot
- Marina
Caractéristiques de la propriété
- Foundation: Concrete Block
Chauffage et refroidissement
- Gas Hot Water
- Water Radiators
- None
Informations sur les sous-sols
- Full
- Unfinished
Caractéristiques extérieures
- Toit: Asphalt Shing
Informations sur les services publics
- Sewer: Septic Tank
Garage
- Garage
Stationnement
- Detached Garage
- Total: 13
Étages
- 2
Surface Habitable
- 1,747 pi. ca.
Lieu
Disclaimer: Listing content protected by copyright and licensed by Information Technology Systems Ontario: Data last updated: 7/29/26 20:02


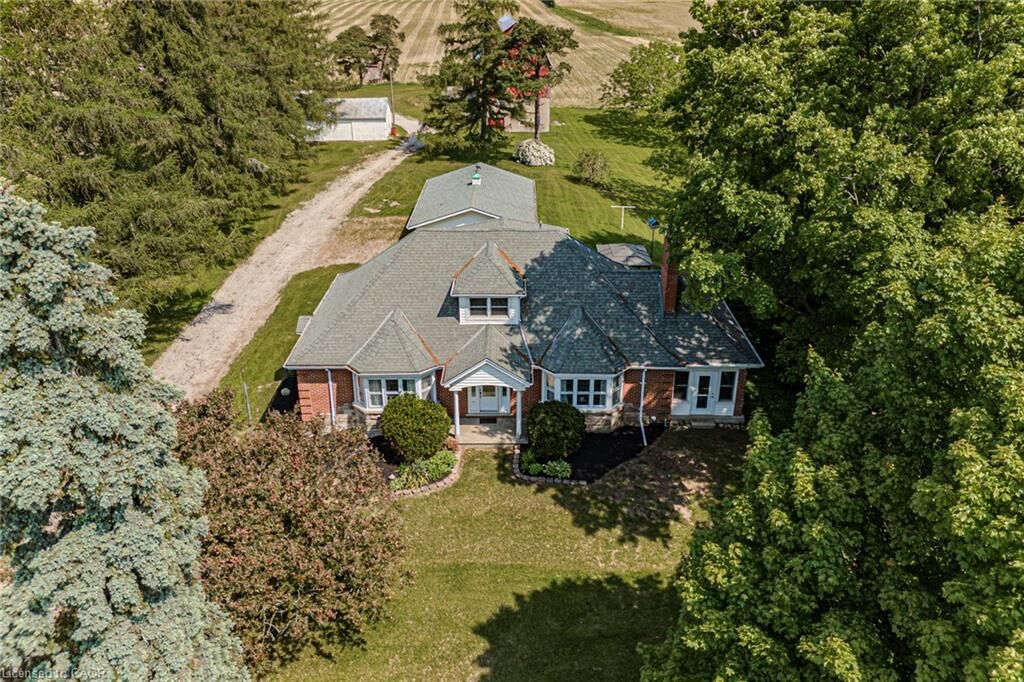
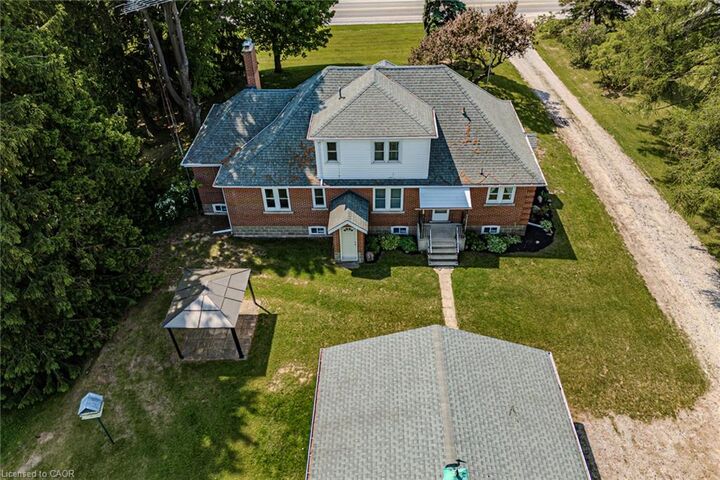
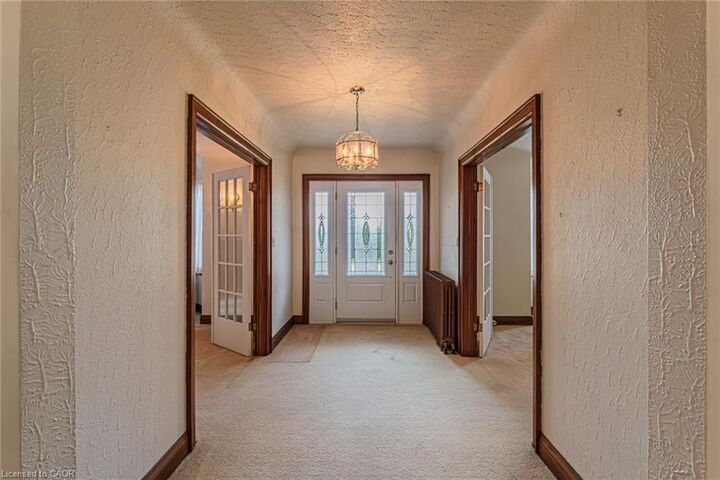
with one bedroom on the main floor, ideal for guests or multigenerational living. Spacious main level includes large family room, living room, and
dining room with scenic rural views. Upper level offers two oversized bedrooms and a 2-piece bath. Unfinished basement with walk-up entrance
and additional 2-piece bath provides excellent potential for future living space or in-law setup. Recent updates include new septic system (2024)
and new Navien boiler (2024). Outbuildings include 2-car garage with storage, 30’ x 20’ workshop with garage door, and 30’ x 20’ shed—ideal for
hobbyists, small business use, or additional storage. Located minutes to schools, amenities, local vineyards, breweries, and Port Dover Beach.
Solid home ready for personal touches and modernization.