

Inscription par: PropTX - IDX / Listed By: Royal Service Real Estate Inc.
154 Peacock Boulevard Port Hope, ON L1A 4G1
En vigueur
472 927 $ (USD)
HORAIRES DES PORTES OUVERTES
-
OUVERTESDim, Nov 82:00 pm - 4:00 pm
Description
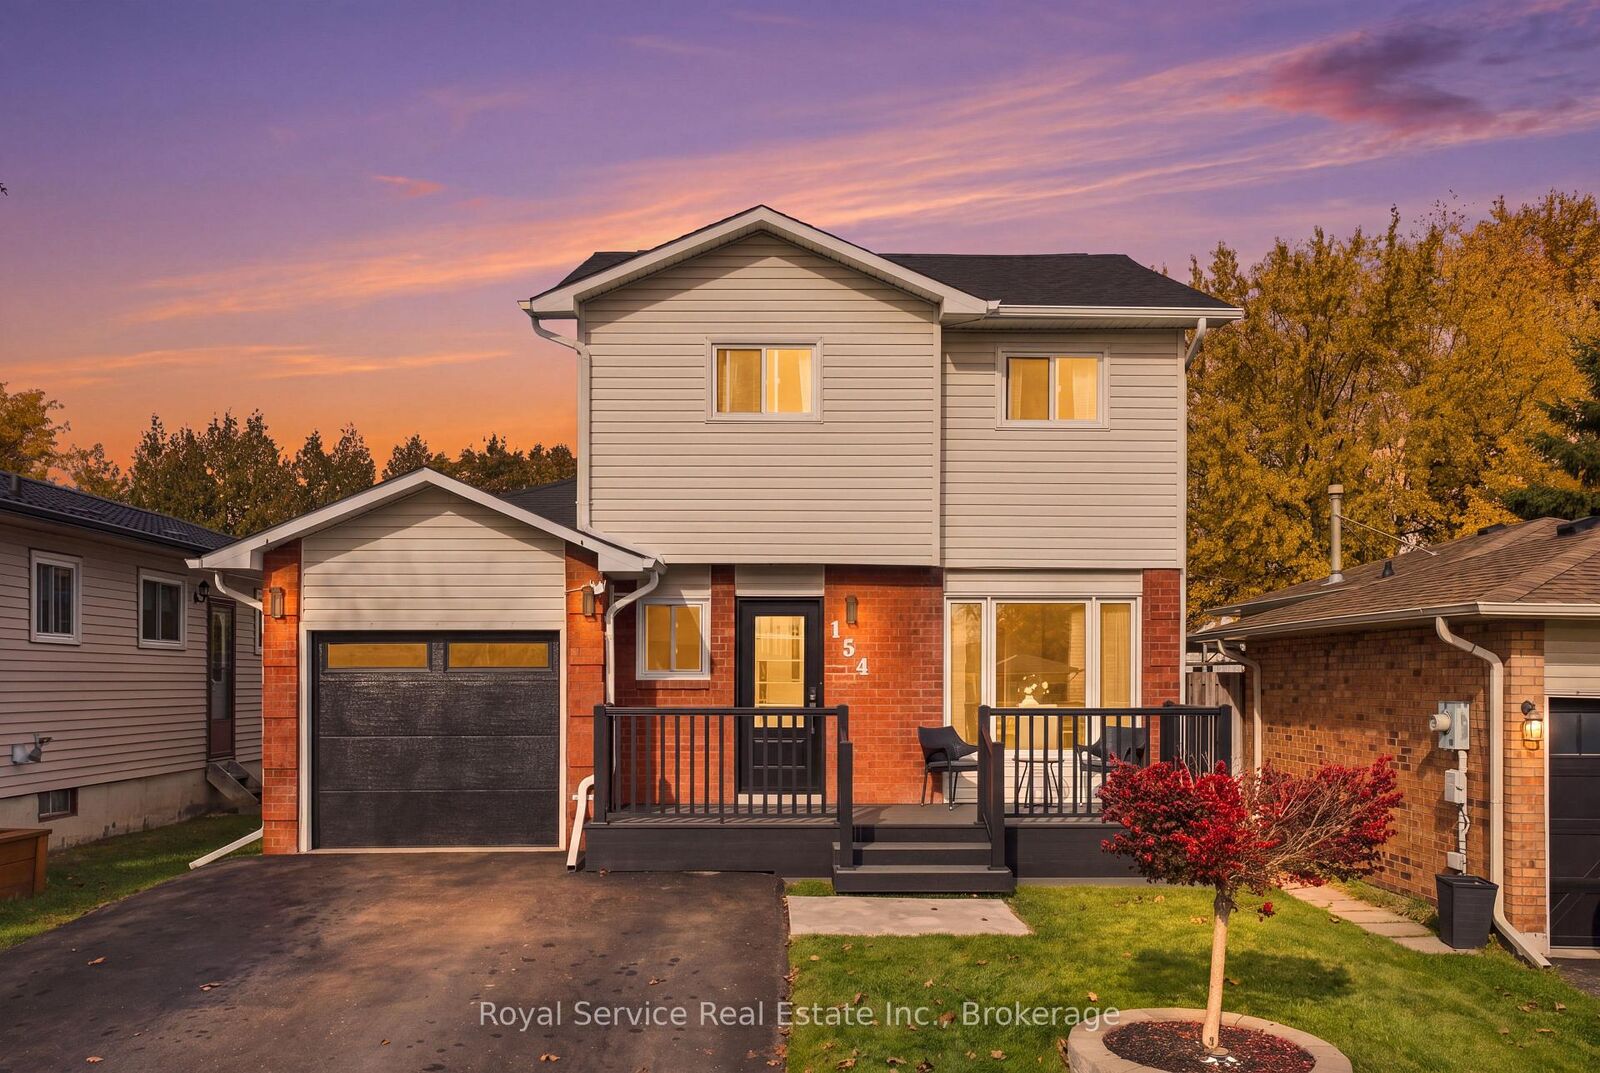
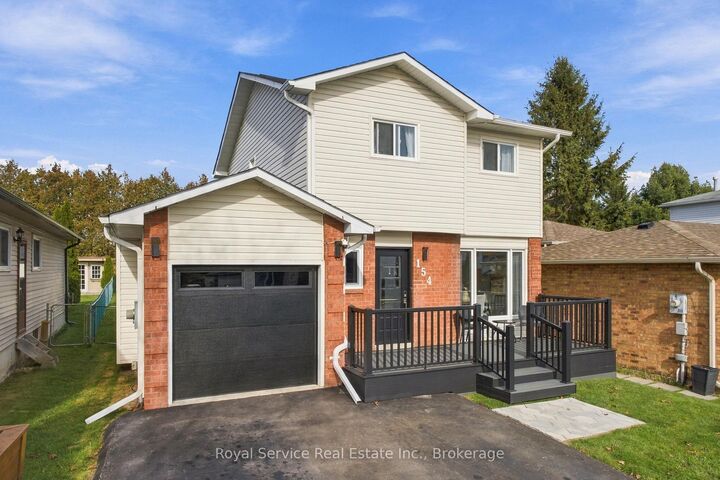
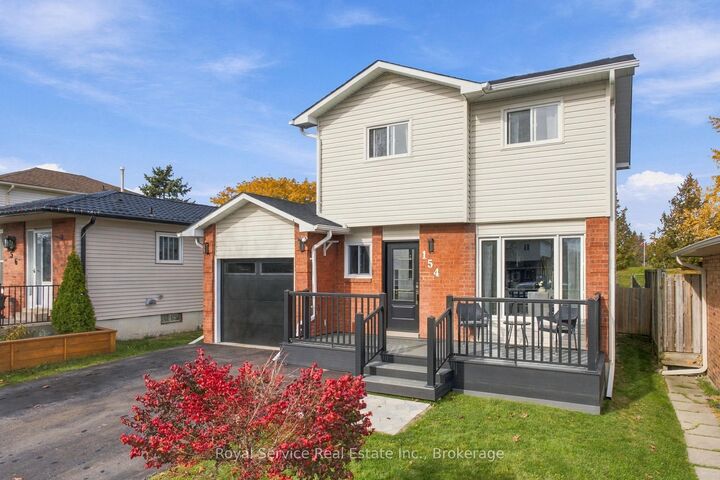
Proud as a Peacock - and the upgrades show it! This beautifully updated 2-storey detached home offers 3 bedrooms, a newly renovated main floor, and curb appeal to spare! Move-in ready and thoughtfully upgraded, this home is sure to impress from the moment you arrive. The upgraded kitchen features high-end appliances and a spacious breakfast area, while the combined living and dining room offers a walkout to your private deck with gazebo - perfect for relaxing or entertaining. Outside, enjoy a fully fenced backyard backing onto green space with no neighbours behind, plus a large garden shed for added storage. The updates continue with a new composite front porch, newer windows, new front entry door, new garage door and opener, new roof, and so much more! Additional features include a forced-air gas furnace, central air conditioning, central vacuum, and a finished basement with a spacious family room and separate laundry area. The attached garage offers convenient entry into the home, along with a separate man door to the backyard. The private driveway accommodates up to 6 vehicles, and with no sidewalk to shovel, winter maintenance is a little easier! Conveniently located just minutes from Highway 401 and Highway 28, and close to shopping and everyday amenities, this home checks all the boxes for comfort, convenience, and style. Call your Realtor today to book your showing - you will be proud as a Peacock to say yes to this address!
MLS®:
X14149578
X14149578
Les impôts
$4,164(2026)
$4,164(2026)
Catégorie
Single-Family Home
Single-Family Home
Style
2-Storey
2-Storey
Ville
Northumberland County
Northumberland County
Communauté
Port Hope
Port Hope
Listed By
Royal Service Real Estate Inc.
Source
PropTX - IDX
Dernière vérification Nov 4 2026 à 10:16 PM GMT+0000
PropTX - IDX
Dernière vérification Nov 4 2026 à 10:16 PM GMT+0000
Détails sur les salles de bains
Caractéristiques Intérieures
- Central Vacuum
Caractéristiques de la propriété
- Foundation: Poured Concrete
Chauffage et refroidissement
- Forced Air
- Central Air
Informations sur les sous-sols
- Finished
Informations sur le pool
- None
Caractéristiques extérieures
- Brick
- Aluminum Siding
- Toit: Asphalt Shingle
Informations sur les services publics
- Sewer: Sewer
- Fuel: Gas
- Energy: Energy Certificate: No
Garage
- Attached
Stationnement
- Private Double
Étages
- 2
Lieu
Disclaimer: Copyright 2026 Toronto IDX. All rights reserved. This information is deemed reliable, but not guaranteed. The information being provided is for consumers’ personal, non-commercial use and may not be used for any purpose other than to identify prospective properties consumers may be interested in purchasing. Data last updated 11/4/26 14:16

