18 Stanley Drive Port Hope, ON L1A 3W6
Inscription par: PropTX - IDX / Listed By: Comflex Realty Inc.

  18 Stanley Drive Port Hope, ON L1A 3W6

En vigueur
460 403 $ (USD)

3
CAC
3
SDB
1100-1500
PI. CA.

Description

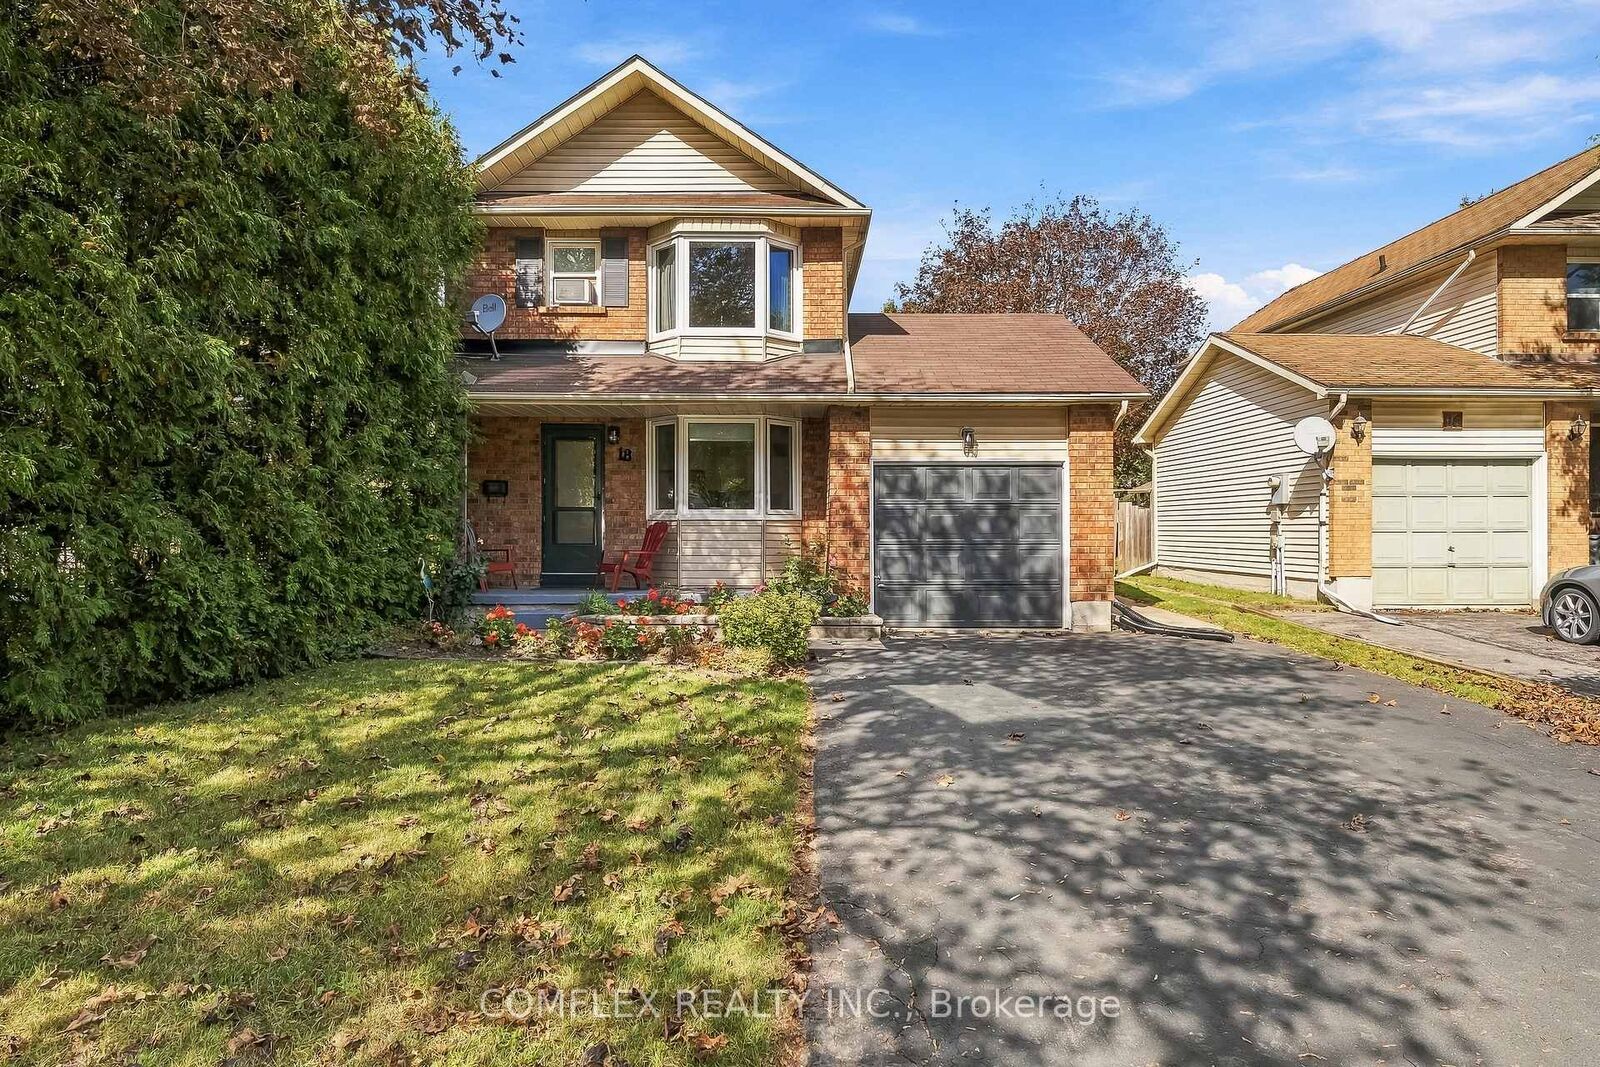
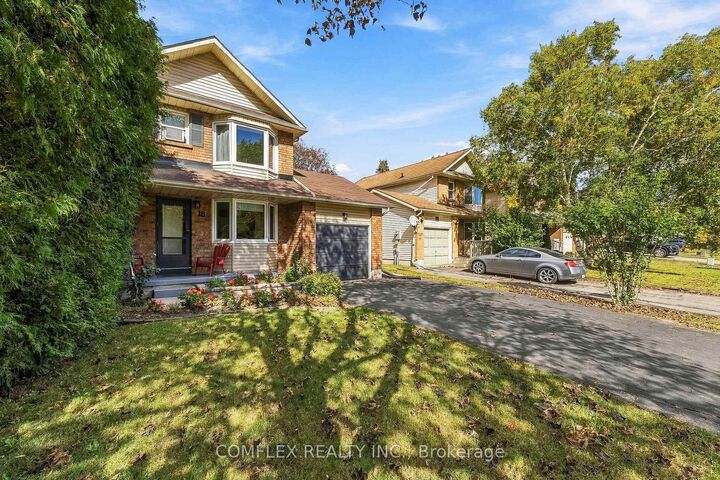
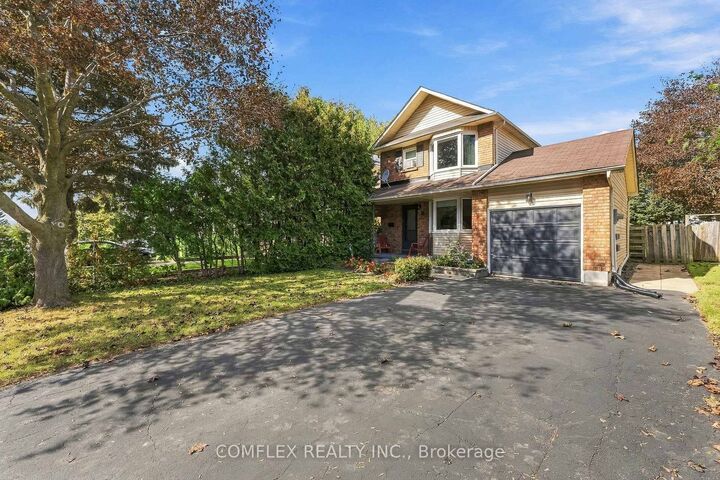
Welcome to 18 Stanley Drive, a beautifully updated 3-bedroom, 3-bathroom home situated on a family-friendly street in Port Hope. Offering a fully updated interior, professionally finished basement and an impressive 147-ft-deep lot, this move-in-ready home provides plenty of space both inside and out.The bright and inviting interior features updated flooring throughout and a beautifully updated kitchen, creating a fresh, modern feel that's ready to enjoy. A functional layout provides comfortable everyday living for families, while three bedrooms and three bathrooms offer the space and convenience today's buyers are looking for. The professionally finished basement extends the living space and provides excellent flexibility for a family room, home office, children's play area, gym or entertainment space. Step outside to a private backyard set on the deep 147-ft lot, complete with an above-ground pool and hot tub. There's plenty of room for summer entertaining, family gatherings, kids to play or simply relaxing and enjoying your own outdoor space.Located in an established Port Hope neighbourhood close to schools, shopping and everyday amenities, 18 Stanley Drive combines modern updates, additional finished living space and a large private lot in a great family-friendly setting.Move in and enjoy - the work has already been done.

MLS®:
X13871322
Les impôts
$4,483(2025)
Catégorie
Single-Family Home
Style
2-Storey
Ville
Northumberland County
Communauté
Port Hope

Listed By

Comflex Realty Inc.
Source
PropTX - IDX
Dernière vérification Oct 8 2026 à 2:36 AM GMT+0000
Détails sur les salles de bains
Caractéristiques Intérieures
  • Other
Caractéristiques de la propriété
  • Foundation: Unknown
Chauffage et refroidissement
  • Forced Air
  • Central Air
Informations sur les sous-sols
  • Finished
Informations sur le pool
  • Above Ground
Caractéristiques extérieures
  • Brick
  • Vinyl Siding
  • Toit: Asphalt Shingle
Informations sur les services publics
  • Sewer: Sewer
  • Fuel: Gas
  • Energy: Energy Certificate: No
Garage
  • Built-In
Stationnement
  • Private
Étages
  • 2
   
Calculer les temps de trajet jusqu'à cette propriété
 
Alimenté par INRIX MD Drive Time

Alimenté par Walk Score®
Disclaimer: Copyright 2026 Toronto IDX. All rights reserved. This information is deemed reliable, but not guaranteed. The information being provided is for consumers’ personal, non-commercial use and may not be used for any purpose other than to identify prospective properties consumers may be interested in purchasing. Data last updated 10/7/26 19:36

