

Inscription par: PropTX - IDX / Listed By: Real Broker Ontario Ltd., Brokerage
20 Shortreed Lane Port Hope, ON L1A 0A4
En vigueur
799 900 $ (CAD)
HORAIRES DES PORTES OUVERTES
-
OUVERTESDim, Nov 81:00 pm - 3:00 pm
Description
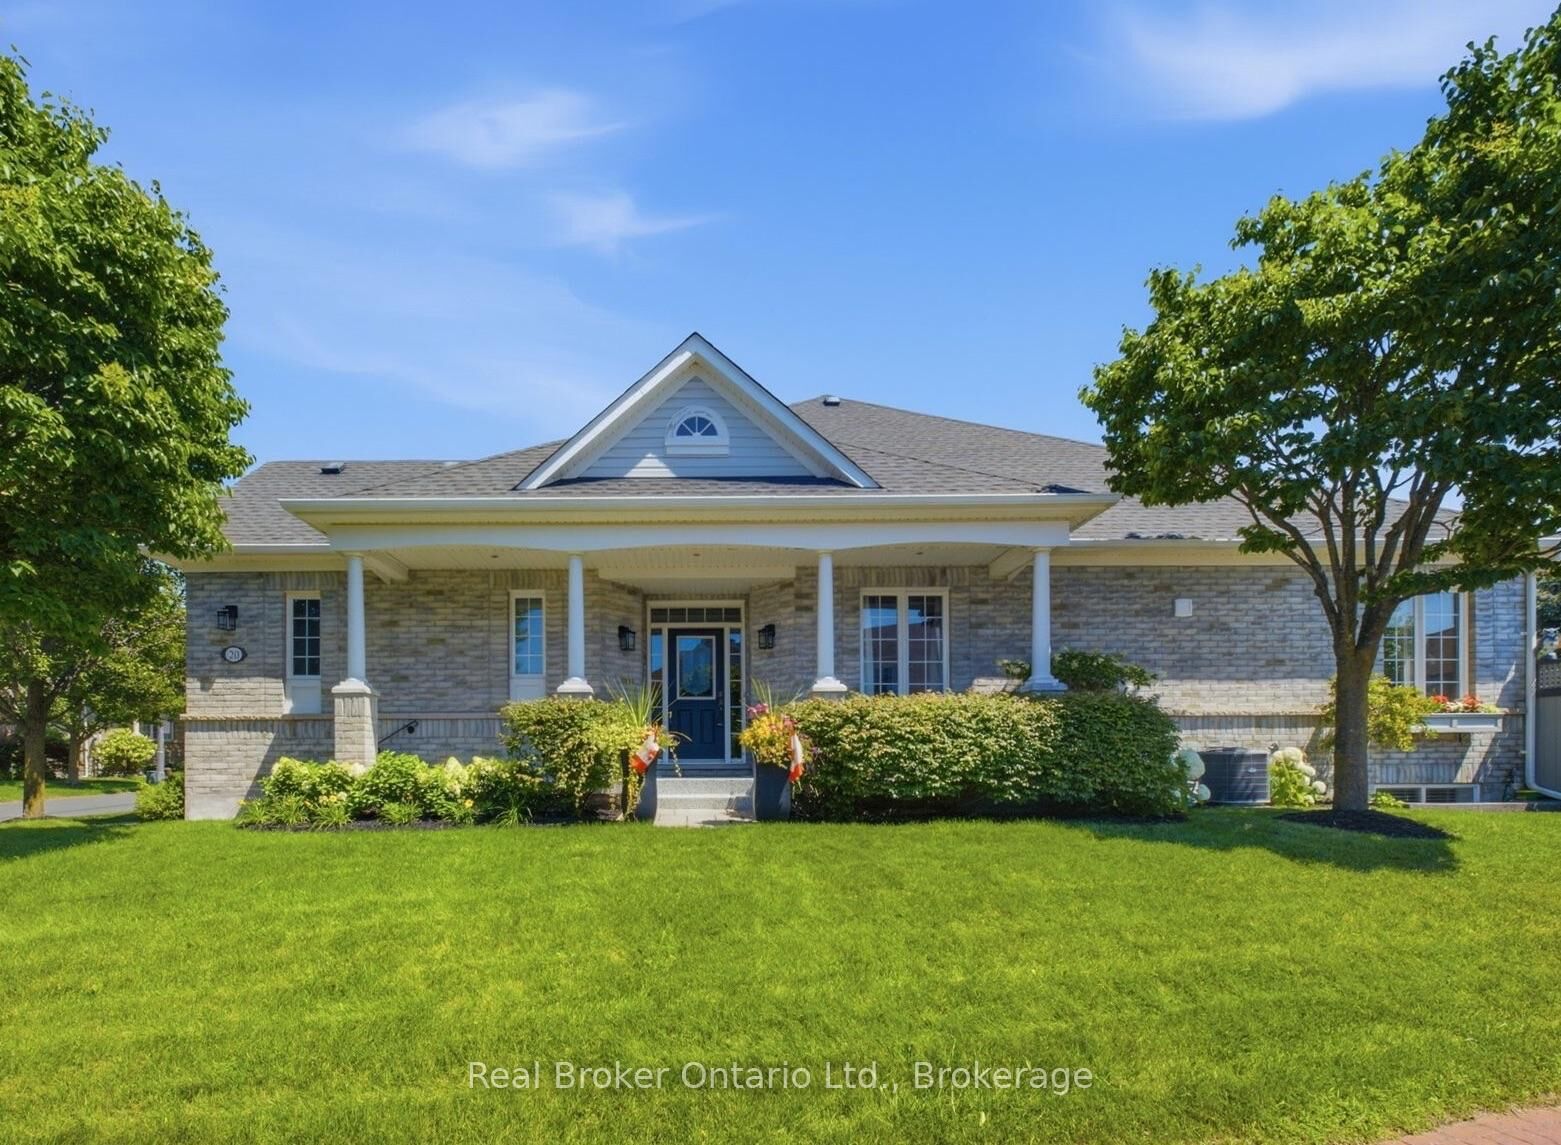
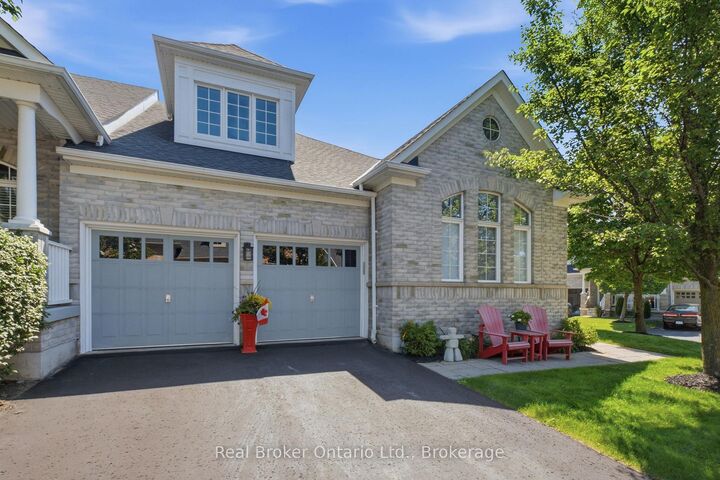
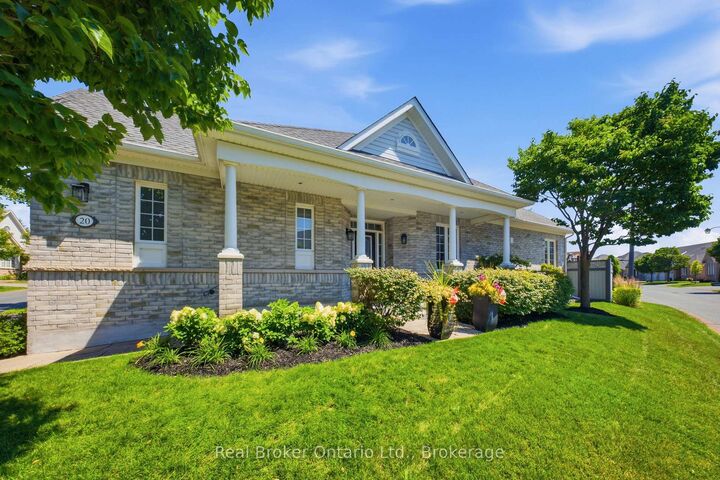
EXECUTIVE BUNGALOFT in Penryn Village. Low Maintenance Lifestyle! Backing Onto Peaceful Green Space And Just Steps To The Port Hope Golf Course & Scenic Waterfront. Over $70K+ Upgrades! This Exceptional Home Combines Luxury & Flexibility. Lawn Maintenance, Snow Removal and Water Are Included In Maintenance Fees To Handle Summer & Winter Without Worry. Featuring 9-ft Ceilings & A Bright, Open-Concept Layout. Main Floor Includes: Primary Bedroom Retreat With A Walk-In Closet, 5-piece Ensuite, & A Cozy Double-Sided Gas Fireplace. Main Floor Laundry and Additional Bedroom. The Sun-Filled Kitchen Is Equipped w/ Stainless Steel Appliances & Offers A Walk-Out To An Updated Patio w/ Privacy Screening Wall (2023). The Formal Dining Room Provides The Perfect Setting For Hosting Family Gatherings. The Loft Is Perfect For Guests & Features A Sizeable Bedroom, Full Bath & Family Room. The Finished Basement (2026) Expands The Home's Living Space & Includes A Bathroom w/ Walk-In Shower, 2 Additional Rooms, & A Rough-In For A Future Kitchen, Offering Outstanding Flexibility. Double-Car Garage w/ Interior Access. Owned Water Heater. A/C (2023), Epoxy-Coated Front Porch (2025), And Painted Garage (2023). [See Features & Updates Sheet] This Move-In Ready Property Is Just Minutes From Historic Downtown Port Hope, Boutique Shops, Restaurants, And Offers Convenient Access To Highway 401.
MLS®:
X14147564
X14147564
Les impôts
$8,429(2026)
$8,429(2026)
Catégorie
Townhouse
Townhouse
Style
Bungaloft
Bungaloft
Ville
Northumberland County
Northumberland County
Communauté
Port Hope
Port Hope
Listed By
Real Broker Ontario Ltd., Brokerage
Source
PropTX - IDX
Dernière vérification Nov 4 2026 à 9:31 PM GMT+0000
PropTX - IDX
Dernière vérification Nov 4 2026 à 9:31 PM GMT+0000
Détails sur les salles de bains
Caractéristiques Intérieures
- Central Vacuum
- Water Heater Owned
- In-Law Capability
- Primary Bedroom - Main Floor
Caractéristiques de la propriété
- Cheminée: Natural Gas
- Foundation: Concrete
Chauffage et refroidissement
- Forced Air
- Central Air
Informations sur les sous-sols
- Finished
Informations sur le pool
- None
Caractéristiques extérieures
- Brick
- Toit: Shingles
Informations sur les services publics
- Sewer: Sewer
- Fuel: Gas
- Energy: Energy Certificate: No
Garage
- Attached
Stationnement
- Private Double
Lieu
Disclaimer: Copyright 2026 Toronto IDX. All rights reserved. This information is deemed reliable, but not guaranteed. The information being provided is for consumers’ personal, non-commercial use and may not be used for any purpose other than to identify prospective properties consumers may be interested in purchasing. Data last updated 11/4/26 13:31

