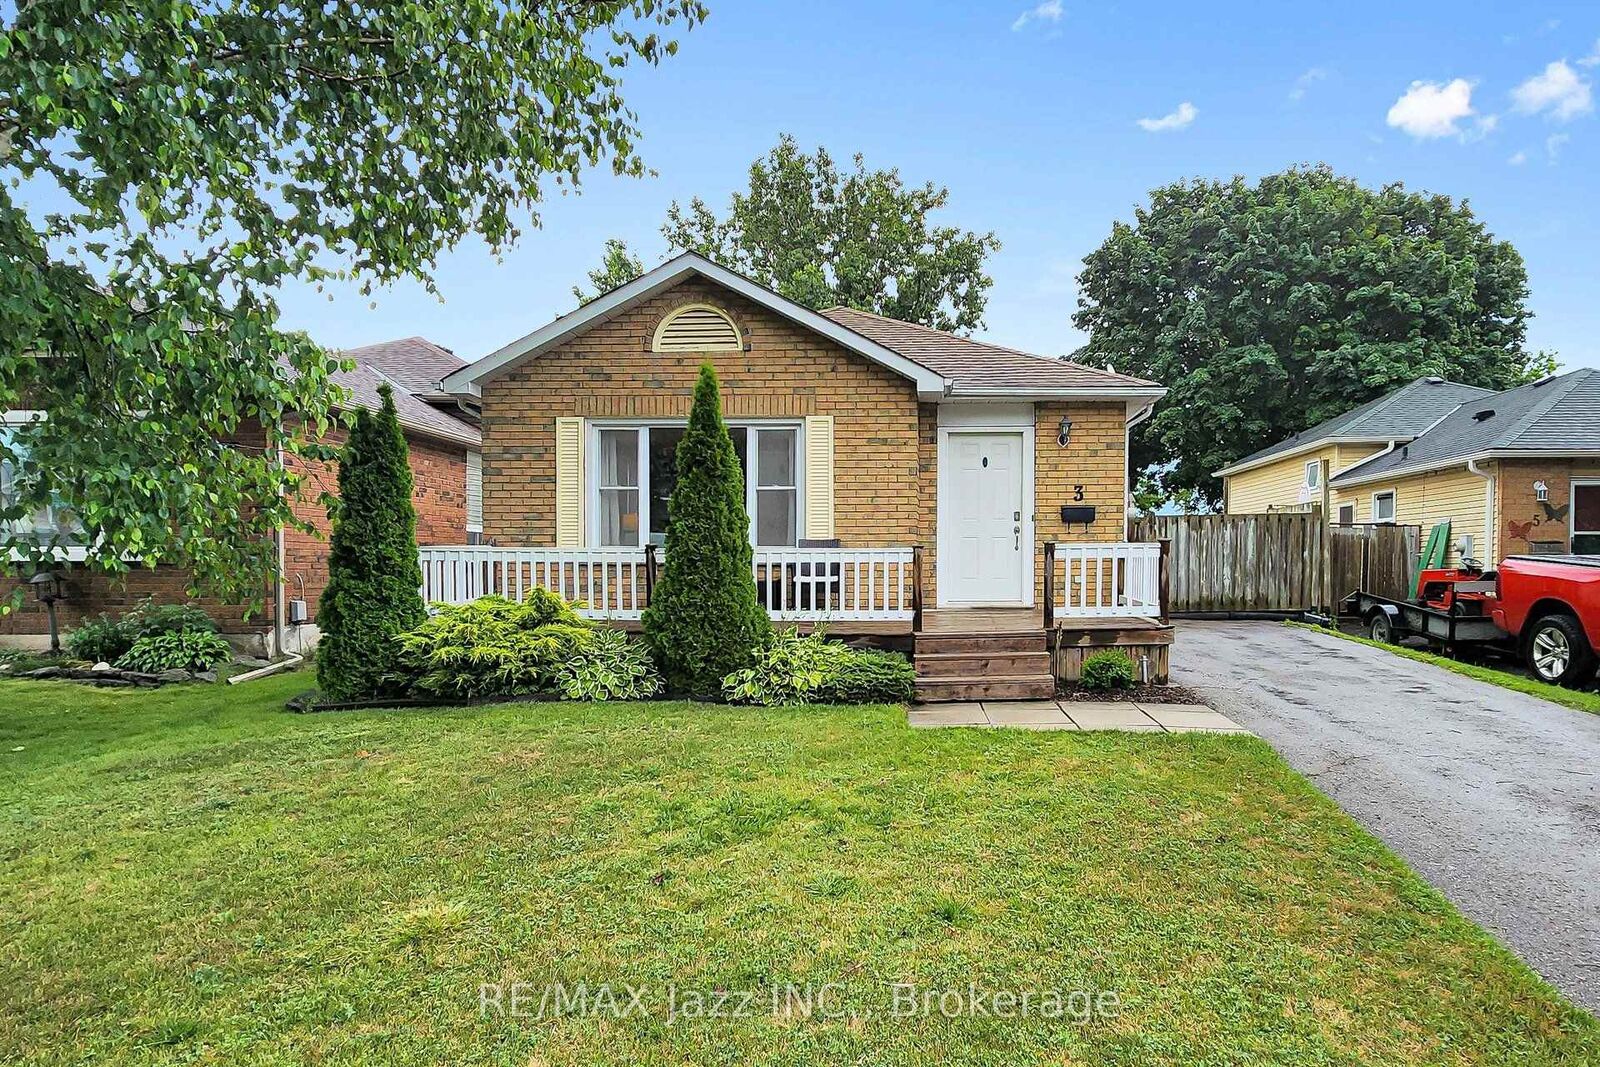
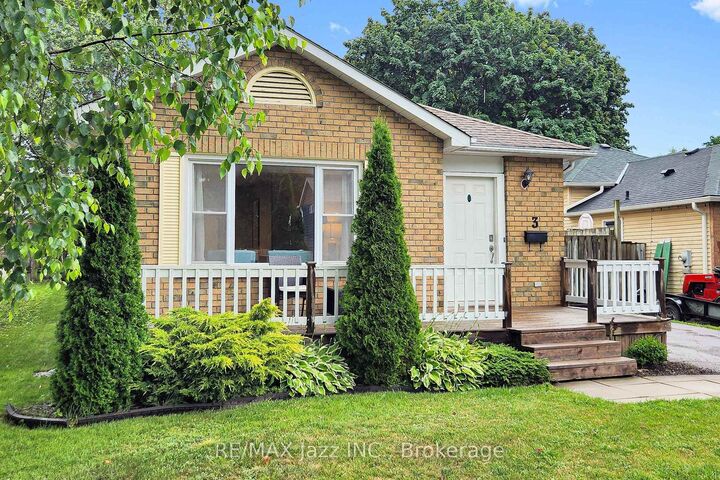
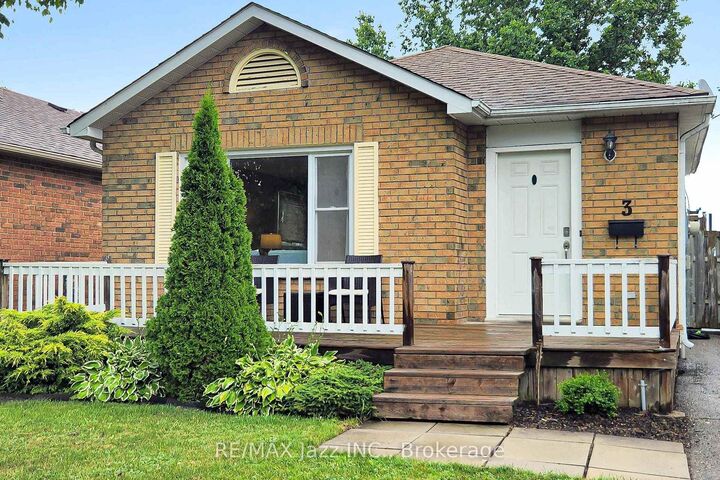
3 Pochon Avenue Port Hope, ON L1A 2X8
Inscription par: PropTX - IDX / Listed By: Re/Max Jazz Inc.

  3 Pochon Avenue Port Hope, ON L1A 2X8

En vigueur
579 900 $ (CAD)

4
CAC
2
SDB
1100-1500
PI. CA.

Description

Nestled in one of Port Hope's welcoming family neighbourhoods, this lovingly maintained home offers the perfect blend of comfort, privacy, and opportunity. With just a few personal touches, you can transform this well-cared-for property into a beautiful home that truly reflects your family's style and creates lasting memories for years to come. The bright, open-concept layout provides an inviting space for everyday living and entertaining, while the kitchen offers plenty of room to prepare meals, gather with loved ones and host family celebrations. Upstairs, you'll find three generously sized bedrooms, providing flexibility for growing families, overnight guests, or a dedicated home office.Step outside to your own private backyard retreat where there are no rear neighbours, allowing you to enjoy peaceful mornings with a coffee, summer barbecues, and quiet evenings surrounded by nature and privacy. One of the unique advantages of this home is its efficient heating. While the home features baseboard heating, the cozy gas fireplace comfortably heats the entire home, making heating costs surprisingly economical. For added peace of mind and future efficiency, a heat pump will be included with the sale, providing the new owners with an additional modern heating and cooling solution. Complete with a private driveway on a quiet, family-friendly street, this home offers exceptional value in one of Northumberland County's most sought-after communities. Move in today, add your own personal style over time, and enjoy the opportunity to make this wonderful house the perfect place to call home.

MLS®:
X13665484
Les impôts
$4,359(2026)
Catégorie
Single-Family Home
Style
Backsplit 4
Ville
Northumberland County
Communauté
Port Hope

Listed By

Re/Max Jazz Inc.
Source
PropTX - IDX
Dernière vérification Août 12 2026 à 6:53 PM GMT+0000
Détails sur les salles de bains
Caractéristiques Intérieures
  • Workbench
Caractéristiques de la propriété
  • Cheminée: Wood
  • Foundation: Brick
Chauffage et refroidissement
  • Baseboard
  • Wall Unit(s)
Informations sur les sous-sols
  • Finished
Informations sur le pool
  • Above Ground
Caractéristiques extérieures
  • Brick
  • Vinyl Siding
  • Toit: Asphalt Shingle
Informations sur les services publics
  • Sewer: Sewer
  • Fuel: Electric
  • Energy: Energy Certificate: No
Garage
  • None
Stationnement
  • Private
   
Calculer les temps de trajet jusqu'à cette propriété
 
Alimenté par INRIX MD Drive Time

Alimenté par Walk Score®
Disclaimer: Copyright 2026 Toronto IDX. All rights reserved. This information is deemed reliable, but not guaranteed. The information being provided is for consumers’ personal, non-commercial use and may not be used for any purpose other than to identify prospective properties consumers may be interested in purchasing. Data last updated 8/12/26 11:53

