

Inscription par: PropTX - IDX / Listed By: Re/Max Hallmark First Group Realty Ltd.
31 Harcourt Street Port Hope, ON L1A 1M3
En vigueur
383 013 $ (USD)
HORAIRES DES PORTES OUVERTES
-
OUVERTESSam, Oct 102:00 pm - 4:00 pm

Description
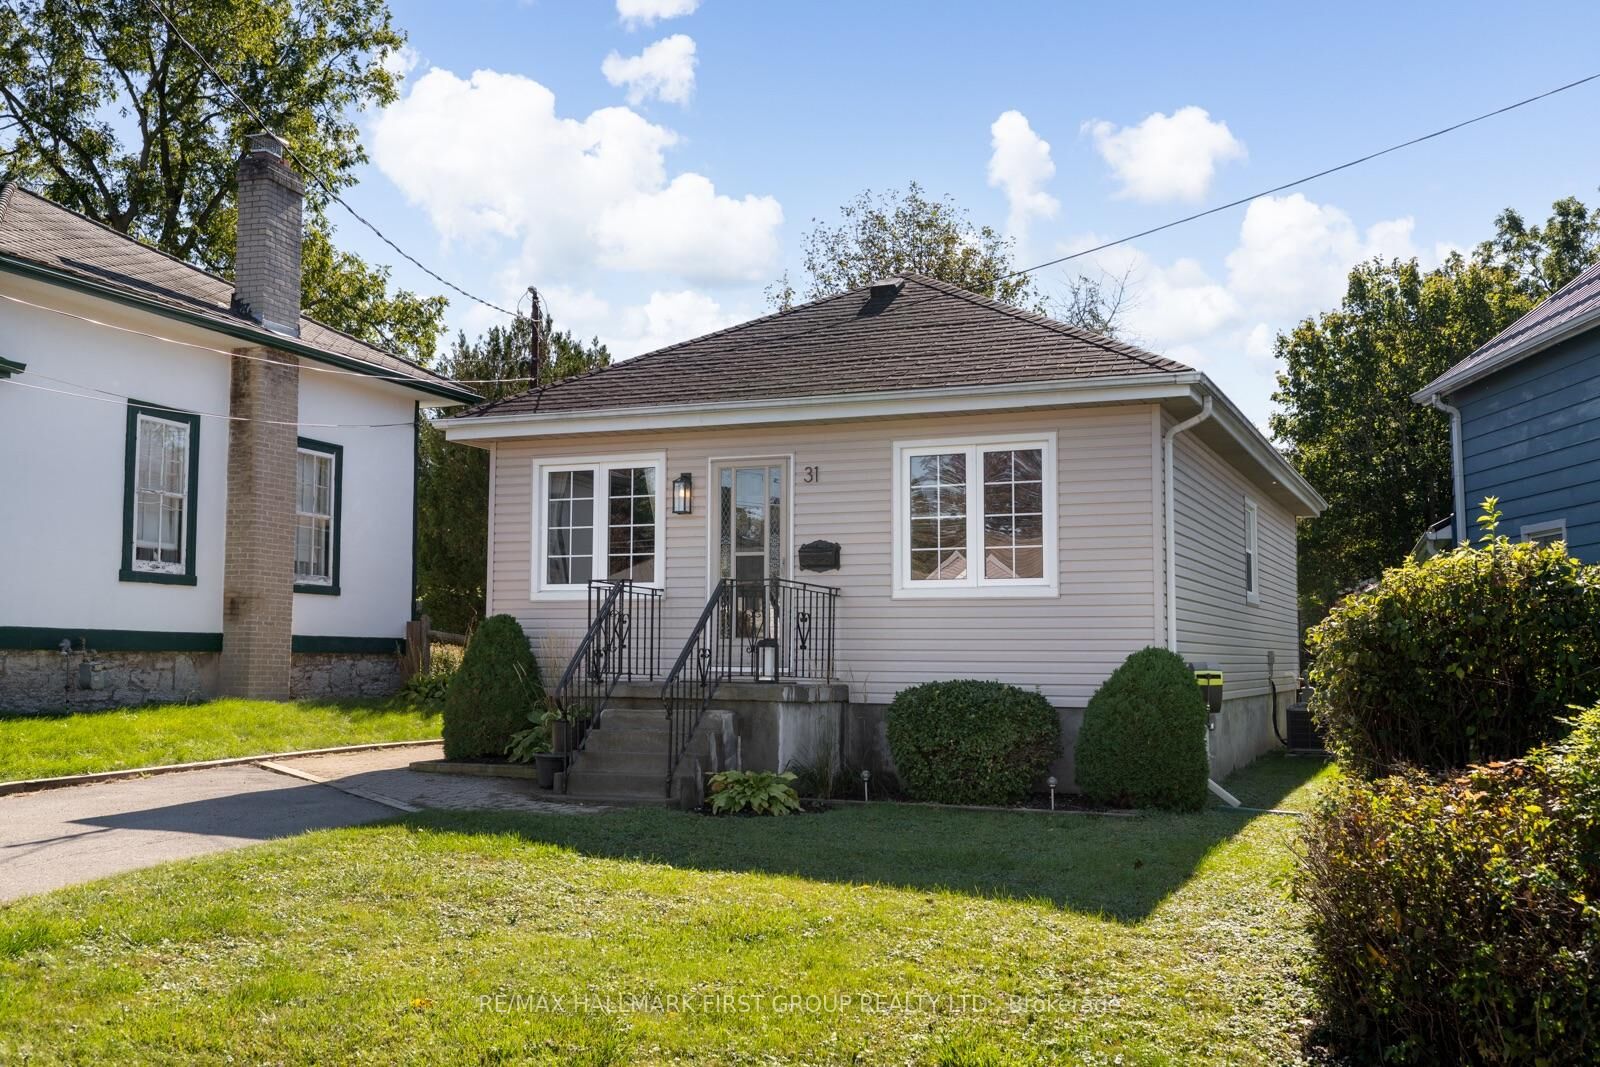
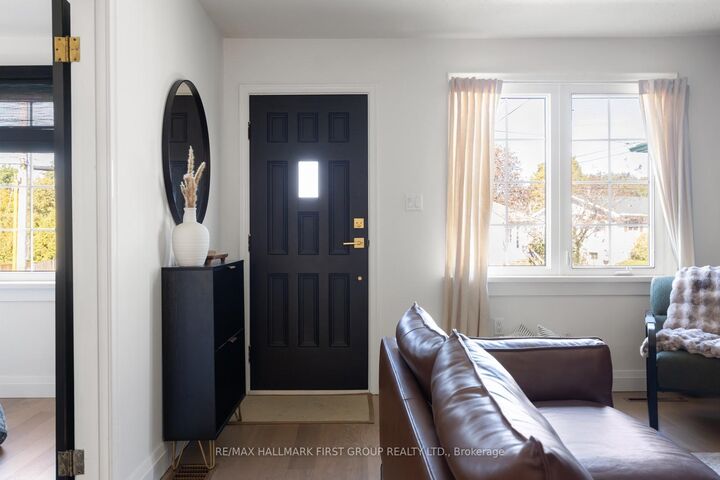
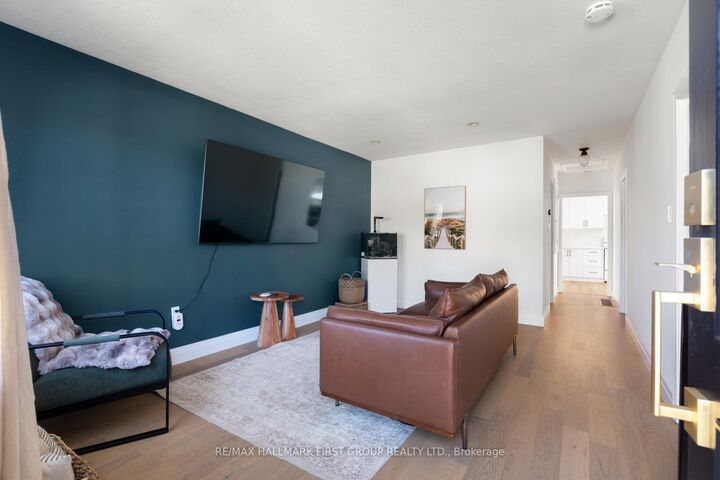
Welcome To 31 Harcourt Street, A Charming, Move-In-Ready Bungalow Offering Stylish Updates, An Easy-To-Maintain Layout, And A Convenient Port Hope Location. Step Inside To A Bright And Inviting Living Room, Complemented By Stunning Hardwood Flooring Throughout The Main Areas, Updated In 2025. Find Two Spacious Bedrooms And The Beautifully Finished Four-Piece Bathroom Featuring Contemporary Details, Including Microcement-Inspired Finishes That Create A Calming, Spa-Like Feel. Tucked Across The Rear Of The Home Is The Showpiece Kitchen With Beautiful Quartz Countertops, Matching Backsplash, And Durable Vinyl Flooring (2026). The Open-Concept Kitchen And Dining Area Create A Natural Gathering Space For Everyday Living And Entertaining, With A Walkout To The Expansive Back Deck And Garden Area. The Unfinished Basement Offers Plenty Of Additional Space And Flexibility, Ready To Be Finished To Suit Your Needs - Whether You Envision A Recreation Room, Home Gym, Office, Workshop, Or Additional Storage. With Modern Finishes, A Functional Layout, And Low-Maintenance Living, 31 Harcourt Street Is An Ideal Opportunity To Simply Move In And Enjoy Everything Port Hope Has To Offer. Conveniently Located Near Historic Downtown Port Hope, Local Shops, Cafés And Restaurants, Grocery Stores, Parks, Schools, Port Hope Transit, The VIA Rail Station, Highway 401 Access, The Ganaraska River, Lake Ontario Waterfront, Beaches And Waterfront Trails.
MLS®:
X13870344
X13870344
Les impôts
$3,828(2025)
$3,828(2025)
Catégorie
Single-Family Home
Single-Family Home
Style
Bungalow
Bungalow
Ville
Northumberland County
Northumberland County
Communauté
Port Hope
Port Hope
Listed By
Re/Max Hallmark First Group Realty Ltd.
Source
PropTX - IDX
Dernière vérification Oct 8 2026 à 1:50 AM GMT+0000
PropTX - IDX
Dernière vérification Oct 8 2026 à 1:50 AM GMT+0000
Détails sur les salles de bains
Caractéristiques Intérieures
- None
Caractéristiques de la propriété
- Foundation: Unknown
Chauffage et refroidissement
- Forced Air
- Central Air
Informations sur les sous-sols
- Full
- Unfinished
Informations sur le pool
- None
Caractéristiques extérieures
- Vinyl Siding
- Toit: Asphalt Shingle
Informations sur les services publics
- Sewer: Sewer
- Fuel: Gas
- Energy: Energy Certificate: No
Garage
- None
Stationnement
- Private
Étages
- 1
Lieu
Disclaimer: Copyright 2026 Toronto IDX. All rights reserved. This information is deemed reliable, but not guaranteed. The information being provided is for consumers’ personal, non-commercial use and may not be used for any purpose other than to identify prospective properties consumers may be interested in purchasing. Data last updated 10/7/26 18:50

