

Inscription par: ITSO / Listed By: The Realty Firm Erie's Edge
11 Mallard Walk Port Rowan, ON N0E 1M0
En vigueur
312 042 $ (USD)
HORAIRES DES PORTES OUVERTES
-
OUVERTESDim, Sep 132:00 pm - 4:00 pm

Description
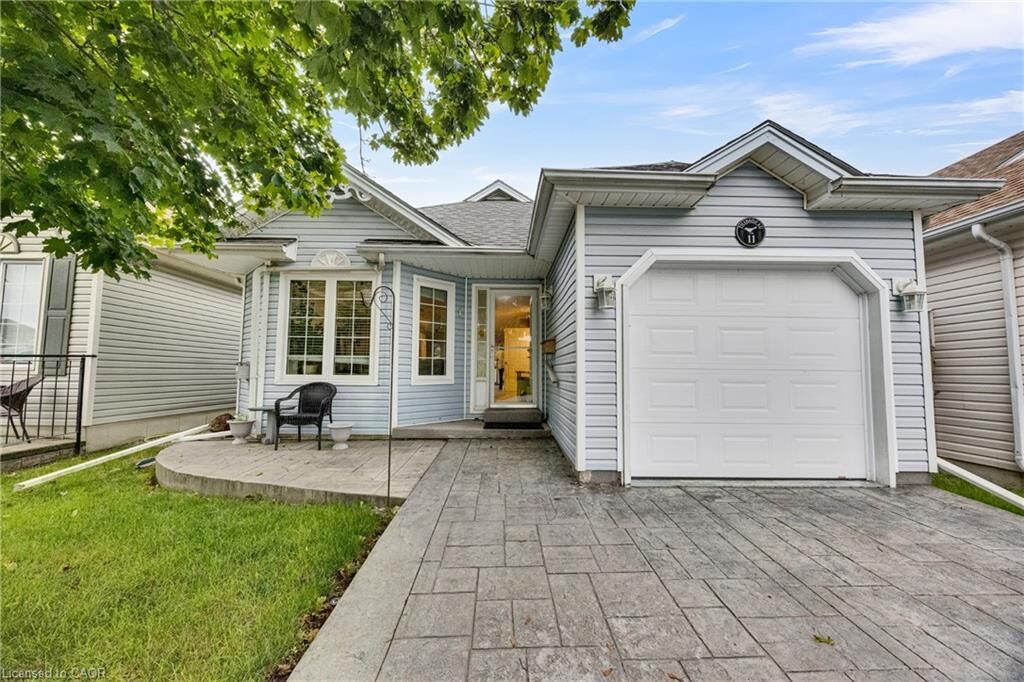
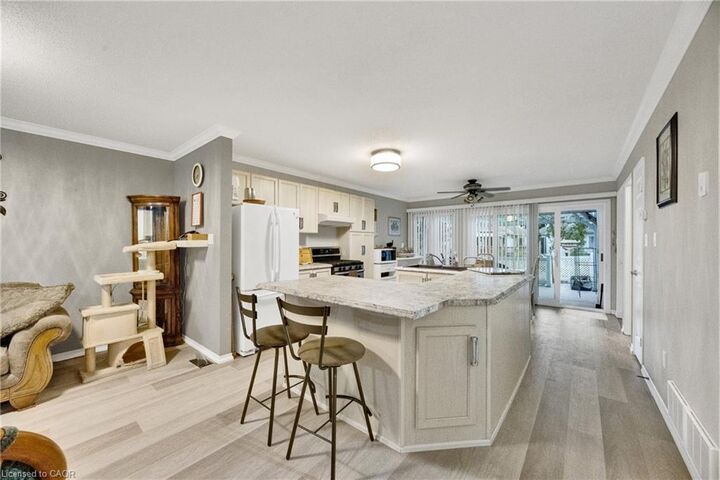
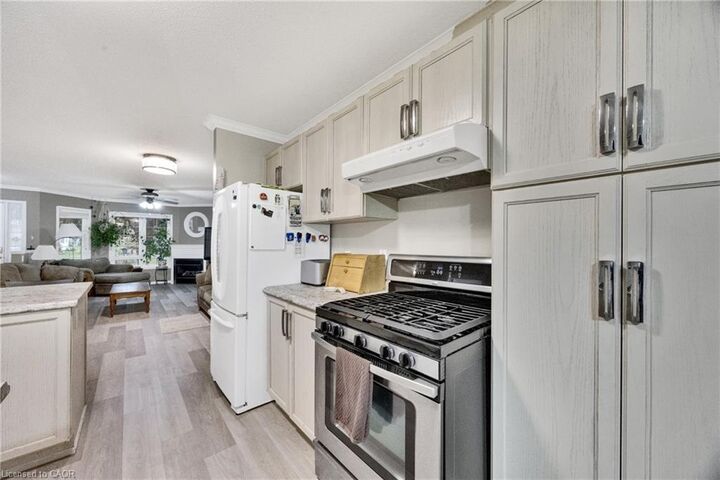
Discover the exceptional lifestyle awaiting you at the Villages of Long Point Bay—one of the area’s most sought-after adult communities. Step into a bright, open-concept floor plan that greets you with a spacious foyer and a welcoming view of the main living area. The inviting living room is enhanced by a cozy gas fireplace and a sun-filled front window, perfect for relaxing or entertaining guests. The beautifully designed kitchen and dining area features a large island and plenty of space for memorable meals with family and friends. Enjoy the comfort of a main floor primary bedroom, while a versatile second bedroom offers the ideal space for guests or a home office. The finished lower level provides a generous recreation room and a convenient second bathroom, expanding your options for leisure or hosting. Outside, retreat to your private backyard oasis with a raised deck, pergola, and lush greenery—perfect for unwinding or gatherings. You’re just minutes away from the many shops and services that Port Rowan has to offer and a short drive to beaches and boating. Don’t miss your chance to experience the vibrant, carefree lifestyle you deserve!
MLS®:
40861067
40861067
Les impôts
$2,882
$2,882
Surface Terrain
3,485 PI. CA.
3,485 PI. CA.
Catégorie
Single-Family Home
Single-Family Home
Année de Construction
1997
1997
Style
Bungalow
Bungalow
Ville
Norfolk County
Norfolk County
Listed By
Krystal West, The Realty Firm Erie's Edge
Source
ITSO
Dernière vérification Sep 9 2026 à 10:37 PM GMT+0000
ITSO
Dernière vérification Sep 9 2026 à 10:37 PM GMT+0000
Détails sur les salles de bains
- Salles de bains: 2
Caractéristiques Intérieures
- Dishwasher
- Dryer
- Refrigerator
- Stove
- Washer
- Hot Water Tank Owned
- Windows: Window Coverings
- Laundry: Main Level
- Laundry: Laundry Room
Informations sur le lot
- Urban
- Shopping Nearby
- City Lot
- Marina
Caractéristiques de la propriété
- Cheminée: Living Room
- Cheminée: Gas
- Cheminée: 1
- Foundation: Concrete Perimeter
Chauffage et refroidissement
- Forced Air
- Natural Gas
- Central Air
Informations sur les sous-sols
- Full
- Partially Finished
Caractéristiques extérieures
- Toit: Asphalt Shing
Informations sur les services publics
- Sewer: Sewer (Municipal)
Garage
- Attached Garage
Stationnement
- Attached Garage
- Concrete
- Garage Door Opener
- Total: 3
Étages
- 1
Surface Habitable
- 1,107 pi. ca.
Lieu
Disclaimer: Listing content protected by copyright and licensed by Information Technology Systems Ontario: Data last updated: 9/9/26 15:37

