

Inscription par: ITSO / Listed By: Peak Peninsula Realty Brokerage Inc.
258 1st Concession Road Port Rowan, ON N0E 1M0
En vigueur
575 000 $ (CAD)
HORAIRES DES PORTES OUVERTES
-
OUVERTESDim, Août 301:00 pm - 3:00 pm

Description
MLS®:
40856864
40856864
Les impôts
$4,470
$4,470
Surface Terrain
1.69 acres
1.69 acres
Catégorie
Single-Family Home
Single-Family Home
Année de Construction
1905
1905
Style
Farmhouse
Farmhouse
Ville
Norfolk County
Norfolk County
Listed By
Jarred Wilcox, Peak Peninsula Realty Brokerage Inc.
Source
ITSO
Dernière vérification Août 26 2026 à 1:03 AM GMT+0000
ITSO
Dernière vérification Août 26 2026 à 1:03 AM GMT+0000
Détails sur les salles de bains
- Salles de bains: 4
Caractéristiques Intérieures
- Water Heater Owned
- Dishwasher
- Dryer
- Microwave
- Refrigerator
- Stove
- Washer
- Freezer
- Hot Water Tank Owned
- Windows: Skylight(s)
Informations sur le lot
- Rural
- Near Golf Course
- Greenbelt
- Rec./Community Centre
- Schools
- School Bus Route
- Beach
- Place of Worship
- Marina
- Campground
Chauffage et refroidissement
- Forced Air-Propane
- None
Informations sur les sous-sols
- Unfinished
- Partial
- Sump Pump
Caractéristiques extérieures
- Toit: Asphalt Shing
Informations sur les services publics
- Sewer: Septic Tank
Garage
- Attached Garage
Stationnement
- Detached Garage
- Attached Garage
- Total: 8
Étages
- 2
Surface Habitable
- 2,553 pi. ca.
Lieu
Disclaimer: Listing content protected by copyright and licensed by Information Technology Systems Ontario: Data last updated: 8/25/26 18:03


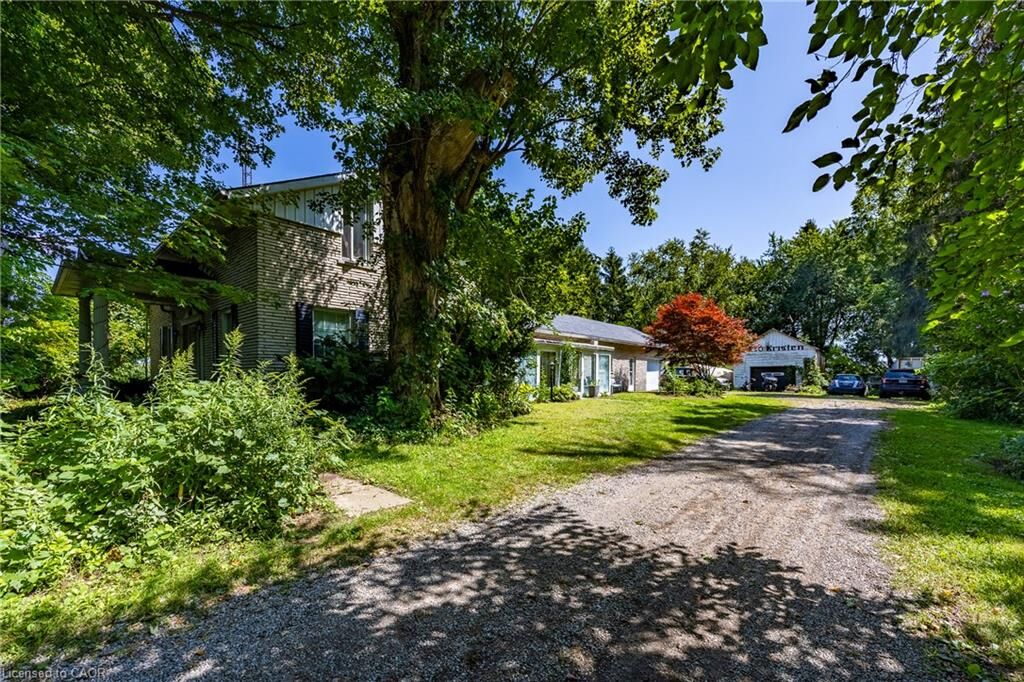
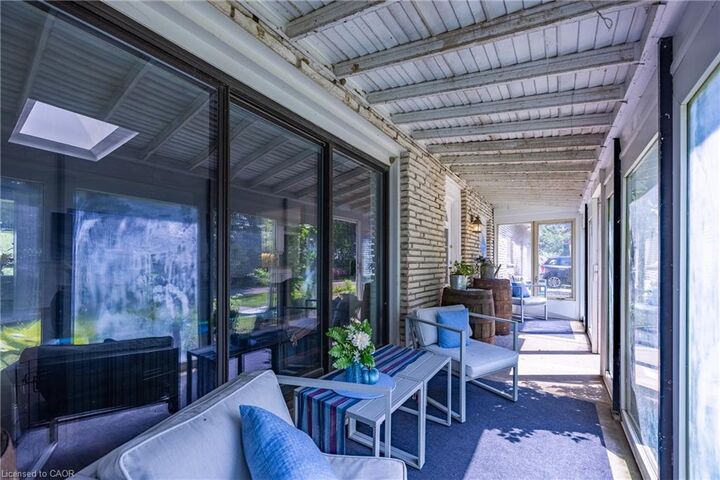
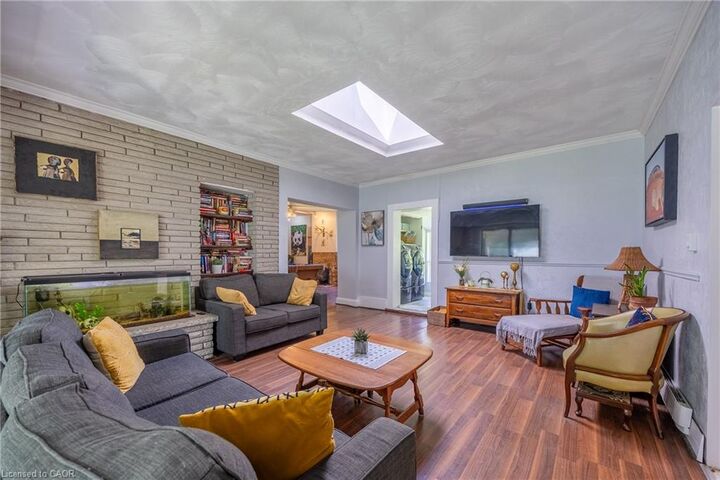
1-car attached garage, a detached garage/workshop, and a Sea-can provide great storage and/or project working space. Main floor has a family room and living room that leads into the kitchen, primary bedroom, washroom and 2 laundry rooms. 2 large skylights and plenty of windows fill the home with plenty of natural light. Upstairs you will find another 4 piece washroom and two large bedrooms. The rear end of the home has an additional kitchen, 2 more washrooms, and a bedroom - perfect for an in-law suite or space for family to spread out! All appliances included! Located about 5-10 mins from Port Rowan. Book your showing today!