


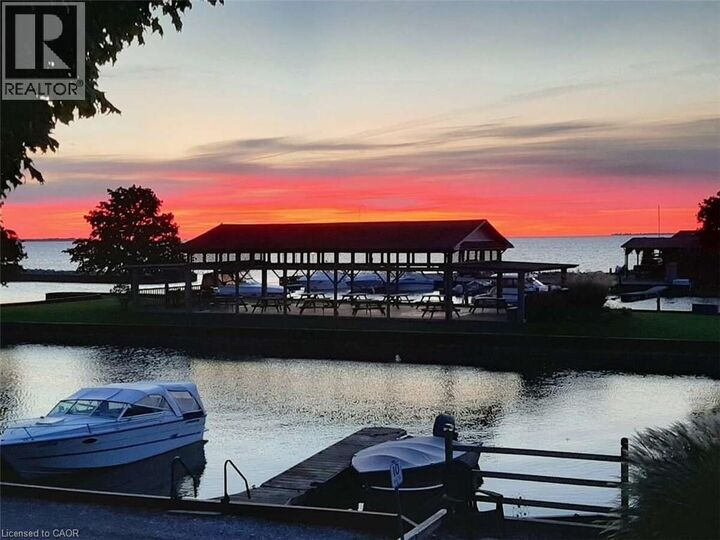

Inscription par:  CREA / Easy List Realty Ltd.
 CREA / Easy List Realty Ltd.
 340 Front Road 9 Port Rowan, ON N0E 1P0
En vigueur
449 000 $ (CAD)
MLS®:
40834284
40834284
Les impôts
$2,701
$2,701
Catégorie
Mfghome
Mfghome
Année de Construction
2011
2011
Style
Mobile Home
Mobile Home
Vue
Lake View
Lake View
Ville
Norfolk County
Norfolk County
Listed By
Sophie Alegra Giterman, Easy List Realty Ltd.
Source
CREA
Dernière vérification Mai 28 2026 à 4:05 AM GMT+0000
CREA
Dernière vérification Mai 28 2026 à 4:05 AM GMT+0000
Détails sur les salles de bains
- Salles de bains: 2
Caractéristiques Intérieures
- Washer
- Refrigerator
- Dishwasher
- Gas Stove(s)
- Central Vacuum
- Stove
- Dryer
- Window Coverings
- Microwave Built-In
- Hood Fan
- Range - Gas
- Compactor
Quartier
- Rural S. Walsingham
Informations sur le lot
- Southern Exposure
- Country Residential
- Conservation/Green Belt
- Trash Compactor
- Crushed Stone Driveway
- Backs on Greenbelt
Chauffage et refroidissement
- Forced Air
- Propane
- Central Air Conditioning
Informations sur les sous-sols
- Crawl Space
- Unfinished
Caractéristiques extérieures
- Vinyl Siding
- Wood
Informations sur les services publics
- Sewer: Holding Tank
Stationnement
- Total: 1
- Carport
Étages
- 1
Surface Habitable
- 1,060 pi. ca.
Lieu
Disclaimer: The trademarks REALTOR®, REALTORS®, and the REALTOR® logo are controlled
by The Canadian Real Estate Association (CREA) and identify real estate professionals who are members of CREA. Listing Data Last Updated: 5/27/26 21:05
The trademarks REALTOR®, REALTORS®, and the REALTOR® logo are controlledby The Canadian Real Estate Association (CREA) and identify real estate professionals who are members of CREA. Listing Data Last Updated: 5/27/26 21:05


Description