

Inscription par: ITSO / Listed By: Peak Peninsula Realty Brokerage Inc.
68 Backus Drive Port Rowan, ON N0E 1M0
En vigueur
755 000 $ (CAD)
Description
MLS®:
40859342
40859342
Les impôts
$5,058
$5,058
Surface Terrain
6,142 PI. CA.
6,142 PI. CA.
Catégorie
Single-Family Home
Single-Family Home
Année de Construction
2018
2018
Style
Ranch
Ranch
Ville
Norfolk County
Norfolk County
Listed By
Michael Connor, Peak Peninsula Realty Brokerage Inc.
Source
ITSO
Dernière vérification Sep 3 2026 à 5:57 AM GMT+0000
ITSO
Dernière vérification Sep 3 2026 à 5:57 AM GMT+0000
Détails sur les salles de bains
- Salles de bains: 2
- Salle d’eau: 1
Caractéristiques Intérieures
- Central Vacuum
- Auto Garage Door Remote(s)
- Water Softener
- Dishwasher
- Dryer
- Microwave
- Stove
- Washer
- Ceiling Fan(s)
- Hot Water Tank Owned
- Laundry: Main Level
- Instant Hot Water
Informations sur le lot
- Rectangular
- Near Golf Course
- Park
- Rec./Community Centre
- Schools
- Urban
- Shopping Nearby
- Beach
- Landscaped
- Place of Worship
- Trails
- City Lot
- Library
- Marina
- Campground
Caractéristiques de la propriété
- Cheminée: Electric
- Cheminée: 1
- Foundation: Concrete Perimeter
Chauffage et refroidissement
- Forced Air
- Natural Gas
- Central Air
Informations sur les sous-sols
- Full
- Partially Finished
Caractéristiques extérieures
- Toit: Asphalt Shing
Informations sur les services publics
- Sewer: Sewer (Municipal)
Stationnement
- Garage Door Opener
- Total: 6
Étages
- 1
Surface Habitable
- 1,421 pi. ca.
Lieu
Disclaimer: Listing content protected by copyright and licensed by Information Technology Systems Ontario: Data last updated: 9/2/26 22:57


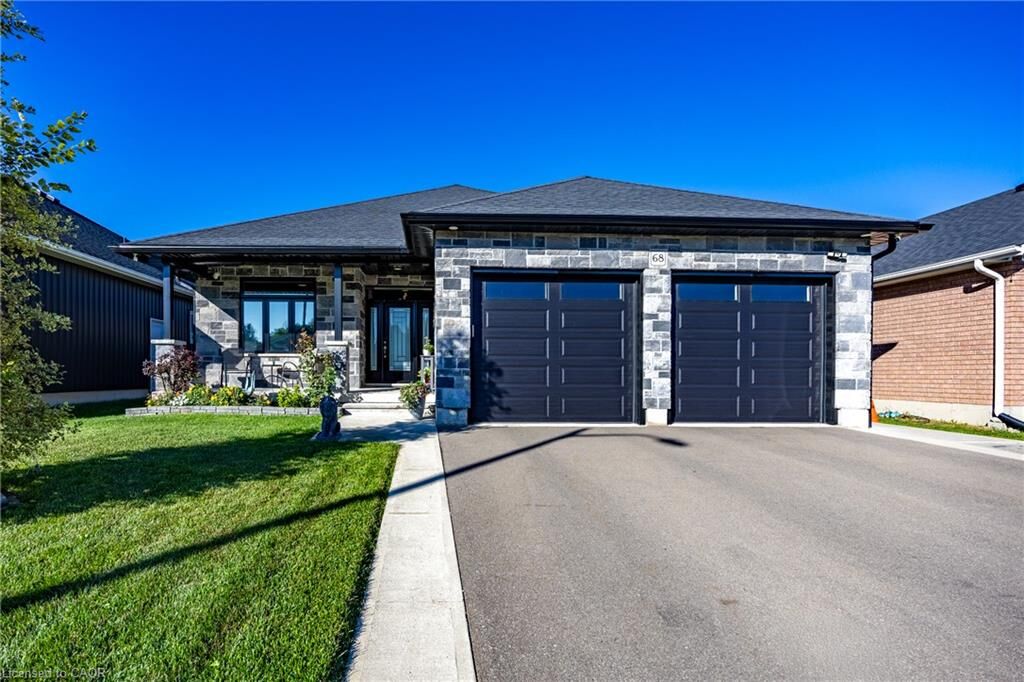
One owner! Immaculate! Extensively upgraded! This exceptional custom-built executive home offers luxurious main-floor living in one of Port Rowan's desirable locations, just steps from Lake Erie and Long Point.
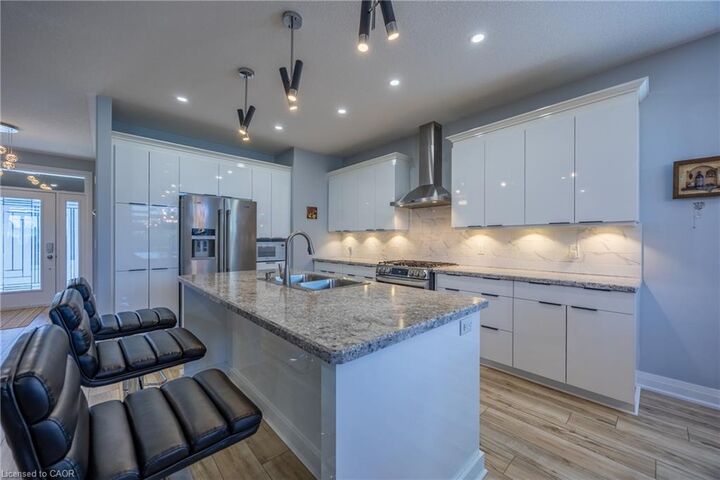
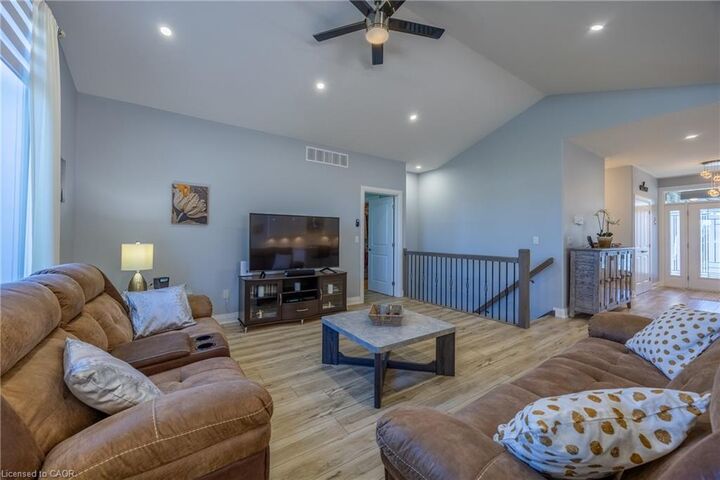
Featuring 2 spacious bedrooms and 3 bathrooms. The main floor includes a large primary/master suite with spacious ensuite, plus convenient main-floor laundry. The impressive great room boasts soaring cathedral ceilings and an abundance of natural light, with solar reflective film on all main-floor windows for added comfort and efficiency. The sleek modern kitchen flows beautifully into the main living space, complemented by brand-new luxury vinyl plank flooring professionally installed on the main floor in March 2026 .The finished basement provides an abundance of additional living space and includes an office, a media room, 2 other rooms. Perfect for entertaining, family movie nights, or relaxing. This home is loaded with premium upgrades, including a Generac whole-home generator, Navien on-demand hot water system, and a roughed in EV charging outlet in the attached 2 car garage, security camera system, and underground sprinkler system. Enjoy exceptional outdoor living with a large concrete patio with a gazebo, perfect for entertaining and relaxing. A 9' x 12' x 10' storage shed by Wagler Mini Barns provides excellent additional storage.
A rare opportunity to own a turn-key, meticulously maintained executive home offering quality, comfort, security, and an outstanding waterfront lifestyle. Enjoy nearby beaches, trails, nature, boating, and all that Port Rowan and Long Point have to offer.
Simply move in, relax, and enjoy! This one truly checks all the boxes.